

Address
4820 Echo Court, Faribault, MN
Price
$ 469,500
Property Attributes
- ID#7067397
- TypeSingle Family
- Listing Status Active
- CountyRICE
- CityFaribault
- AreaLakeside Estates1st Addition
- NeighborhoodLakeside Estates1st Addition
- Zip55021
- StyleSingle Family
- Year Built1993
- Taxes$ 3176
- Price$ 469,500
- Bedrooms3
- Full Bathrooms2
- Half Bathrooms1
- Sqr Footage2636
- Lot Size0.5 Acres
Data Source:
Northstar MLS (NSTAR)
Property Description
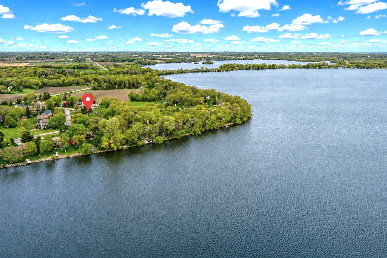
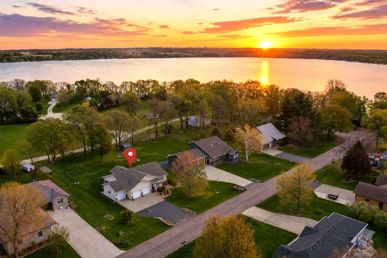
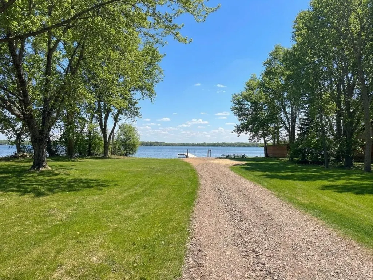
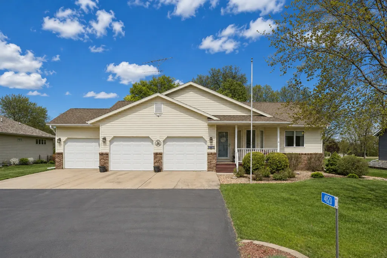
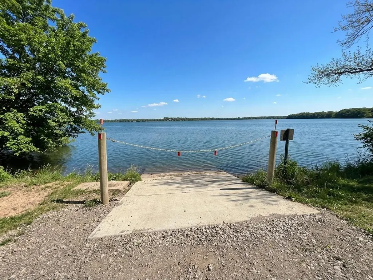
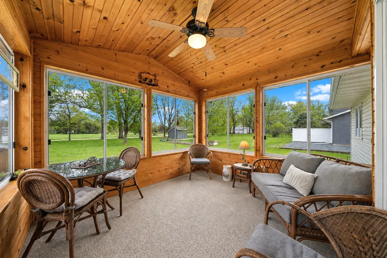
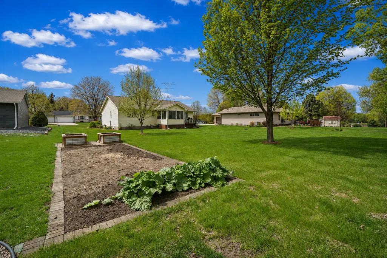
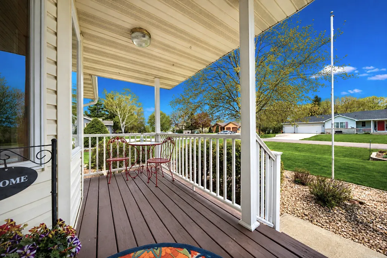
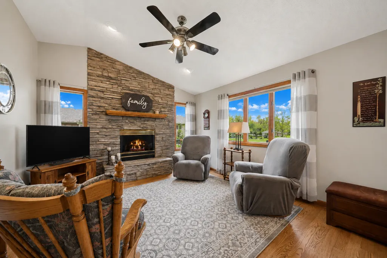
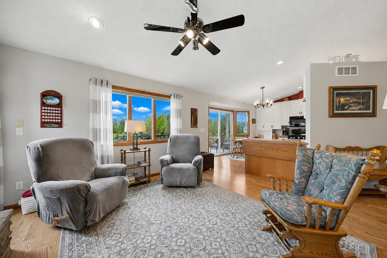
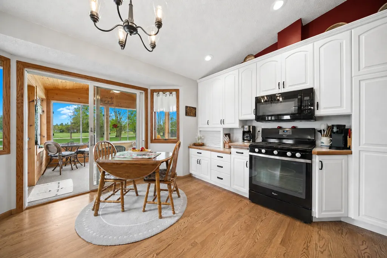
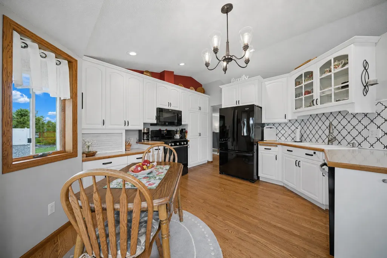
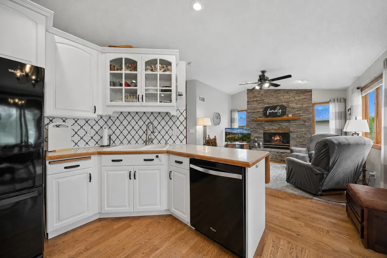
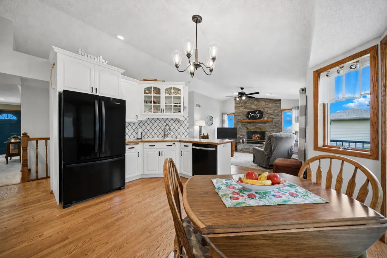
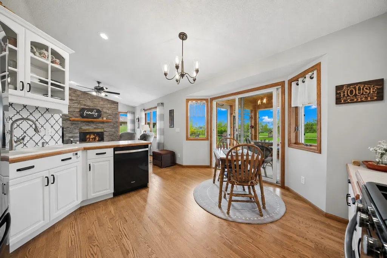
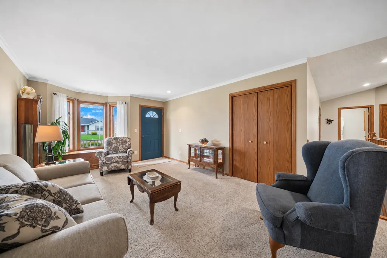
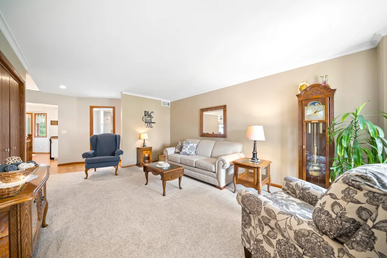
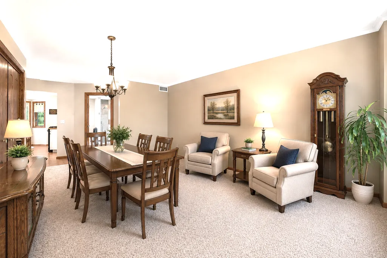
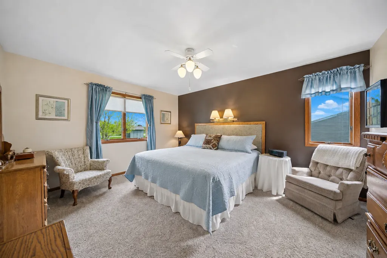
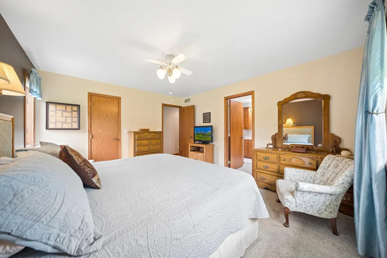
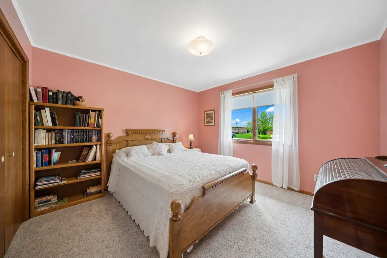
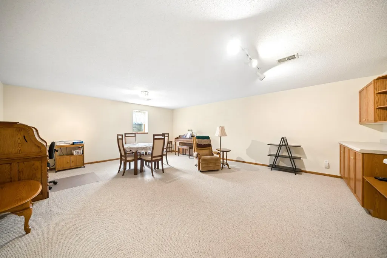
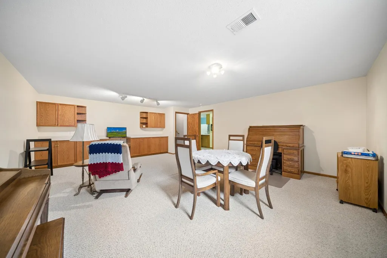
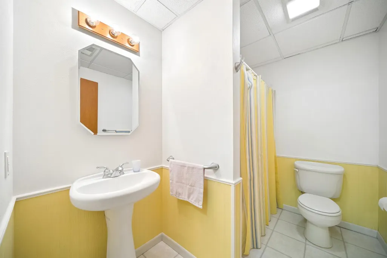
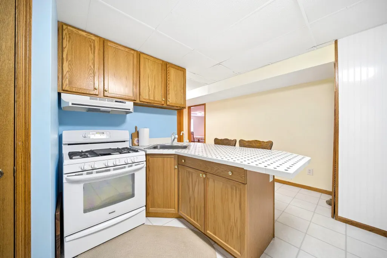
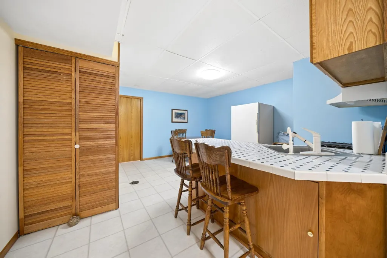
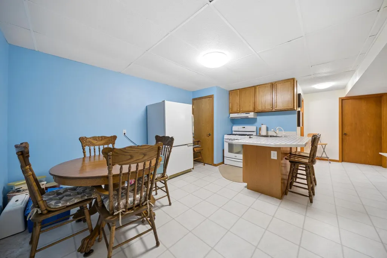
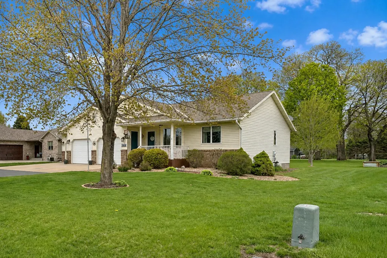
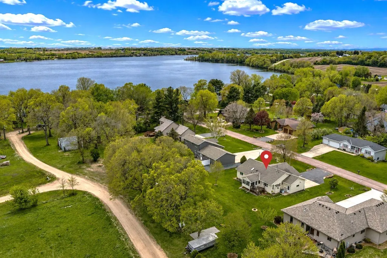
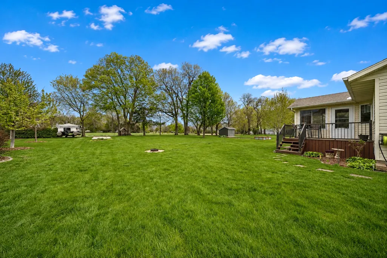
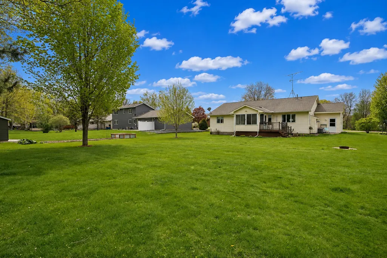
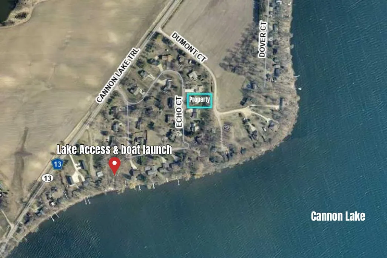
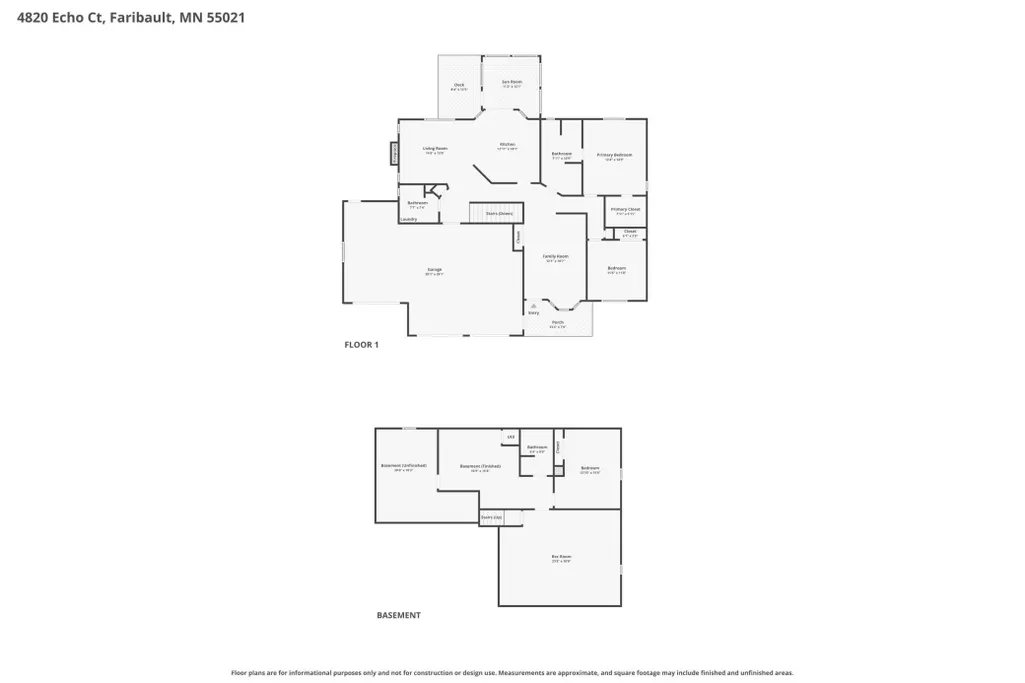
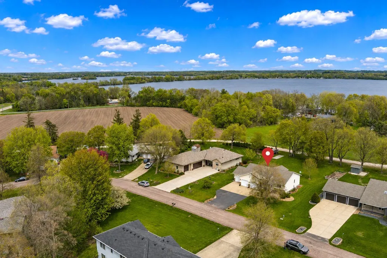
Why pay $650,000+ for waterfront when you can enjoy Cannon Lake for thousands less? GET BOTH country and lake life—without the premium cost! Tucked into a quiet country neighborhood on 1/2 acre, this well-maintained rambler offers deeded Cannon Lake access with dock privileges—bringing the lake lifestyle within easy reach. Access is just a short 3-minute walk to a shared 3/4 acre lot featuring 82 feet of shoreline and boat launch with over 2000 acres of water to explore. Built in 1993 with nearly 3,000 square feet, this one owner home reflects pride of ownership and offers true one-level living with a layout that feels open, bright, and functional. The kitchen delivers with abundant cabinetry, hardwood floors, and a seamless flow into the living area and sun-filled 3 season porch—perfect for morning coffee. The cozy family room features a stunning stone gas fireplace and vaulted ceilings creating a warm & inviting centerpiece of the home. The finished lower level adds versatility with a large great room, 3rd bedroom, full bath, and a second kitchen—ideal for guests, hobbies, or multi-generational living. Outside, enjoy a private beautifully maintained yard offering space to relax, garden, or entertain, plus extra parking for your boat or toys. The insulated 3-stall garage with epoxy floors and workshop space is a standout bonus. Only 7 minutes to I-35 access and shopping. A well-rounded home in a location that makes every season more enjoyable.
| Price History | |
|---|---|
| 5/6/2026 | Listed $479,500 |
| 6/4/2026 | 3$469,500 |
General Features
| Living Area | 2636 |
|---|---|
| Sewer | Private Sewer,Septic System Compliant - Yes,Tank with Drainage Field |
| Heating | Forced Air |
| Cooling | Central Air |
| Roof | Asphalt,Pitched |
| Appliances | Dishwasher,Dryer,Gas Water Heater,Microwave,Range,Refrigerator,Water Softener Owned |
| HOA Fee | 100 |
| Garage Spaces | 3 |
| Association Fee Includes | Dock,Other |
| Year Built | 1993 |
| Electric | Circuit Breakers |
| Levels | One |
| Property Subtype | Single Family |
| Tax Year | 2026 |
| Waterfront Features | Deeded Access,Dock |
| Accessibility | None |
| Assoc Fee Paid Per | Annually |
| County | Rice |
| New Construction | No |
| Property Type | Residential |
| HOA | Yes |
| Contingency | None |
| Subdivision Name | Lakeside Estates1st Addition |
| Full Baths | 2 |
| Directions | Hwy 60 to right on Cannon Lake Trail (CR12) to south on Echo Court |
| City | Faribault |
| Association Name | Damon Sonnek |
| High School District | Faribault |
| Zoning Description | Residential-Single Family |
| Lot Size Units | Acres |
| Property Attached Y/N | No |
| Land Lease Y/N | No |
| Tax Annual Amount | 3176 |
| Additional Parcels Y/N | No |
| Virtual Tour | https://www.zillow.com/view-imx/0fe256b1-4bcd-4609-a5ed-705e8a764bca?setAttribution=mls&wl=true&initialViewType=pano&utm_source=dashboard |
| Standard Status | Active |
| Lender Owned | No |
| Amenities Unit | Ceiling Fan(s),Deck,Kitchen Window,Primary Bedroom Walk-In Closet,Main Floor Primary Bedroom,Natural Woodwork,Porch,Sun Room,Vaulted Ceiling(s),Washer/Dryer Hookup,Walk-In Closet |
| PostalCity | Faribault |
Interior Features
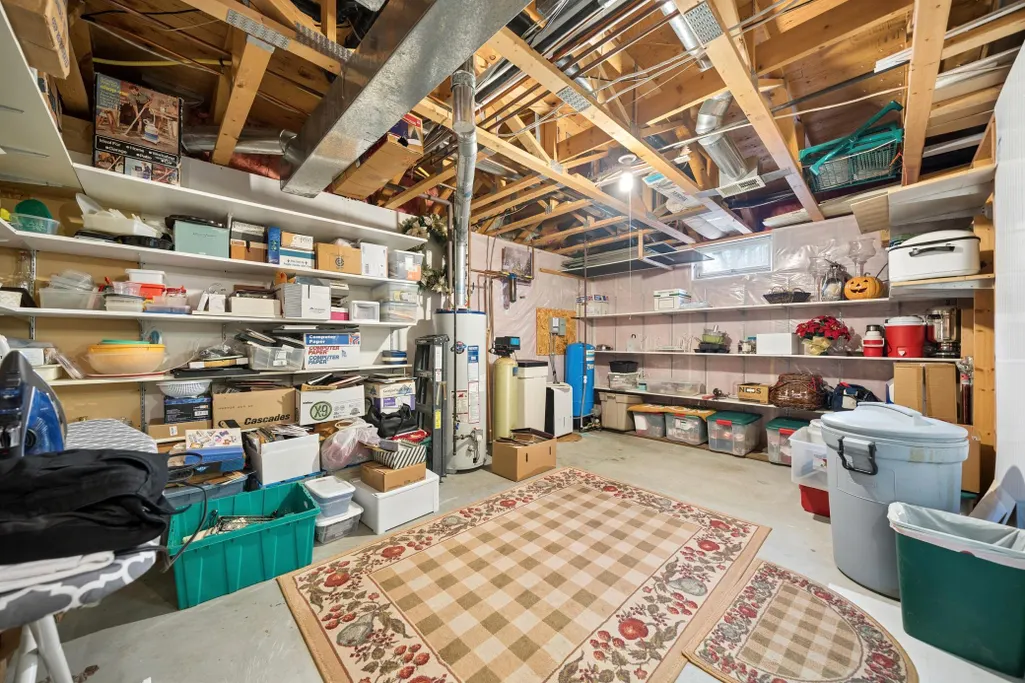
| Basement | Daylight/Lookout Windows,Egress Window(s),Finished,Full,Kitchenette,Storage Space,Sump Basket |
|---|---|
| Total Fireplaces | 1 |
| Fireplace Features | Family Room,Gas,Stone |
| Basement (Y/N) | Yes |
| Fireplace Y/N | Yes |
| Above Grade Finished Area | 1486 |
| Half Baths | 1 |
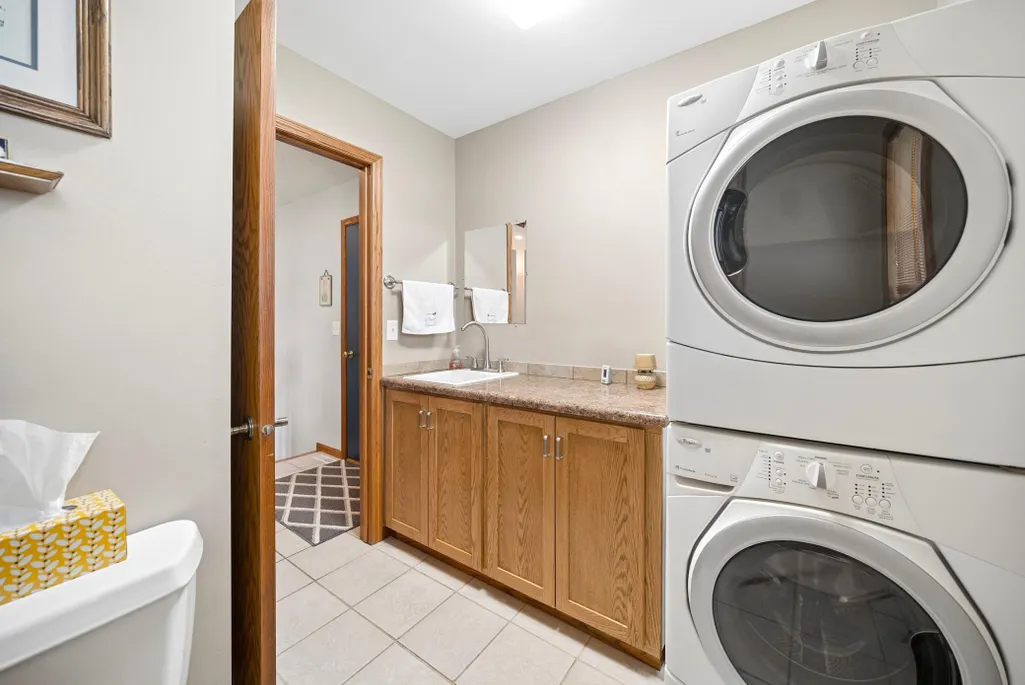
| Laundry Features | Laundry Room,Main Level |
| Total Bedrooms | 3 |
| Below Grade Finished Area | 1150 |
| Total Baths | 3 |
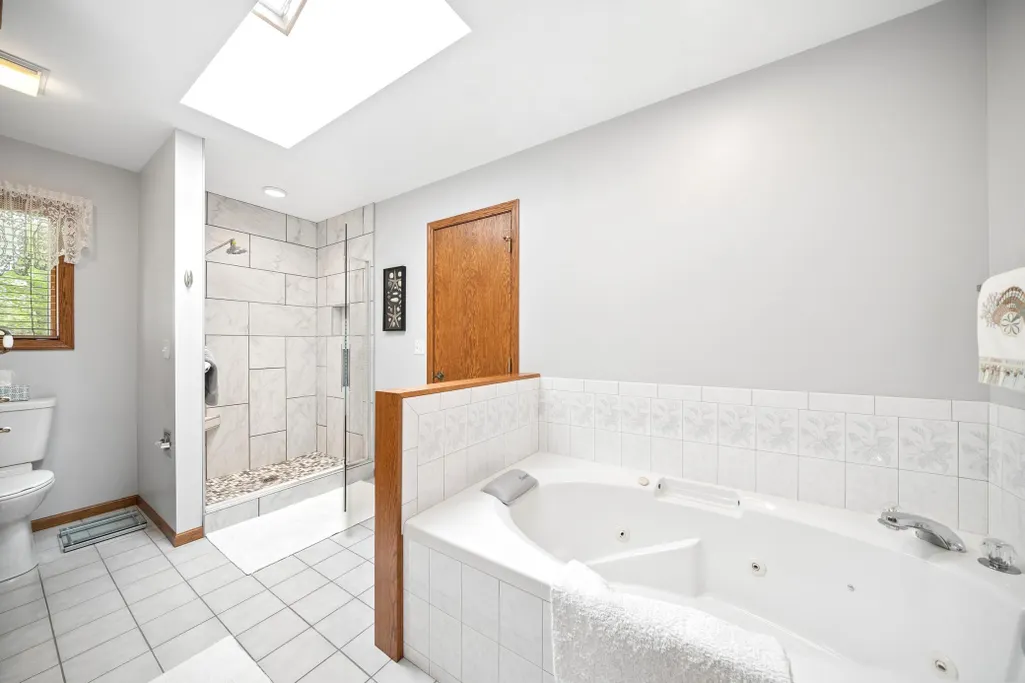
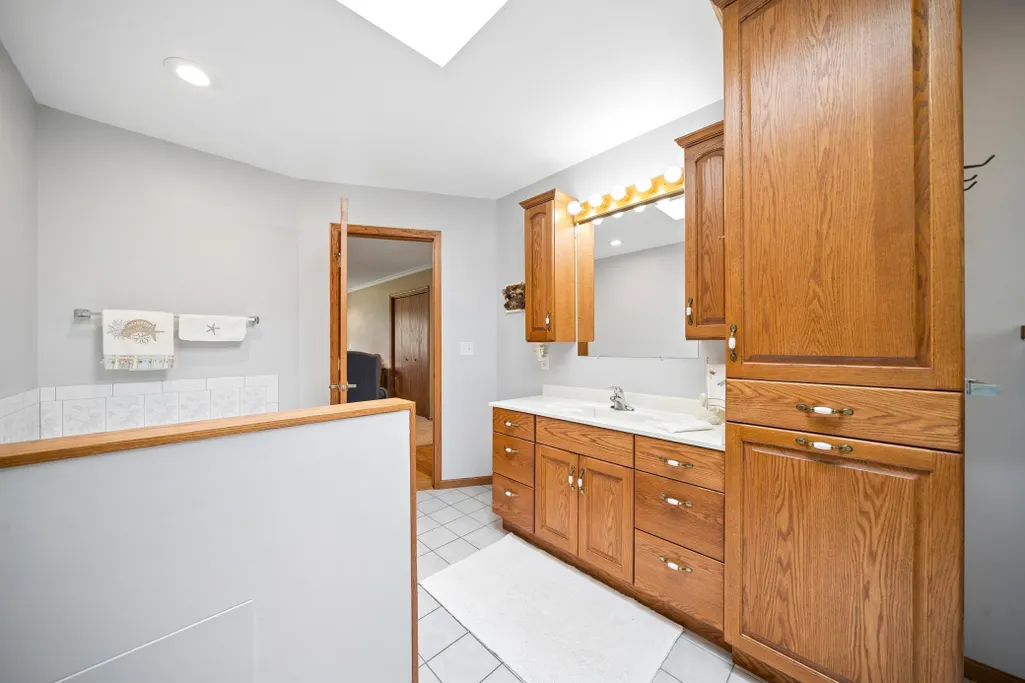
| Bath Desc | Full Basement,Hollywood Bath,Main Floor 1/2 Bath,Main Floor Full Bath,Separate Tub & Shower,Jetted Tub |
| Dining Room Description | Breakfast Bar,Eat In Kitchen,Kitchen/Dining Room |
| Fuel | Natural Gas |
| Garage Dimensions | 35x20 |
| Garage Square Feet | 703 |
Exterior Features
| Fencing | None |
|---|---|
| Parking Features | Attached Garage,Asphalt,Concrete,Garage Door Opener,Heated Garage,Insulated Garage |
| Lot Features | Accessible Shoreline,Tree Coverage - Medium |
| Water Source | Drilled,Well |
| Lot Size Area | 0.5 |
| Building Area Total | 3037 |
| Lot Dimensions | 107x185 |
| Waterfront Y/N | No |
| Foundation Area | 1458 |
| Road Frontage Type | Paved Streets |
Amenities
- Foreclosure
- Views
- Short Sale
- New Construction
- Adult 55+
- Lease To Own
- No HOA Fees
- Furnished
- Primary On Main
- Air Conditioning
- Seller Finance
- Green
- Fixer Upper
- Horse
- Golf
- Fireplace
- Deck
- Garage
- Basement
- Pool
Property vs Single Family Average in 55021
Price
Taxes
Year Built
Visits
 The data relating to real estate for sale on this web site comes in part from the Broker Reciprocity Program of the Regional Multiple Listing Service of Minnesota, Inc. Real estate listings held by brokerage firms other than Lakes Area Realty - Hudson are marked with the Broker Reciprocity logo or the Broker Reciprocity thumbnail logo (little black
house) and detailed information about them includes the name of the listing brokers.
The data relating to real estate for sale on this web site comes in part from the Broker Reciprocity Program of the Regional Multiple Listing Service of Minnesota, Inc. Real estate listings held by brokerage firms other than Lakes Area Realty - Hudson are marked with the Broker Reciprocity logo or the Broker Reciprocity thumbnail logo (little black
house) and detailed information about them includes the name of the listing brokers.
