


Address
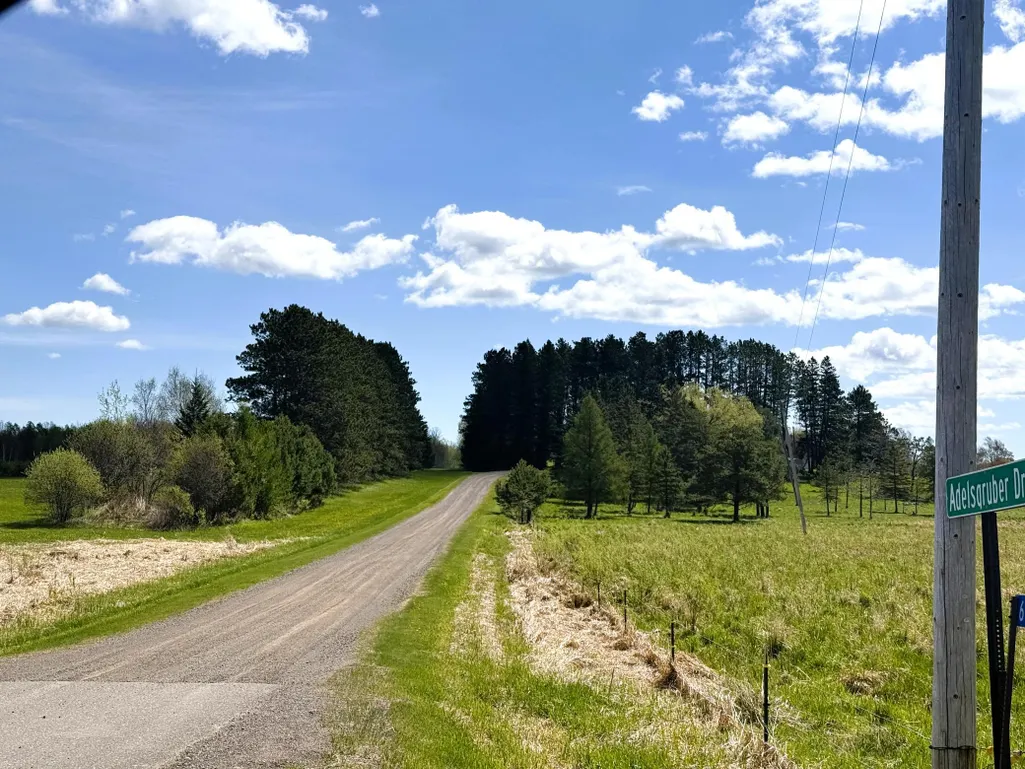
6778 Adelsgruber Drive, Kettle River, MN
Price
$ 599,900
Property Attributes
- ID#7081832
- TypeSingle Family
- Listing Status Active
- CountyCARLTON
- CityKettle River
- Zip55757
- StyleSingle Family
- Year Built2009
- Taxes$ 4288
- Price$ 599,900
- Bedrooms3
- Full Bathrooms3
- Half Bathrooms0
- Sqr Footage2576
- Lot Size80 Acres
Data Source:
Northstar MLS (NSTAR)
Property Description
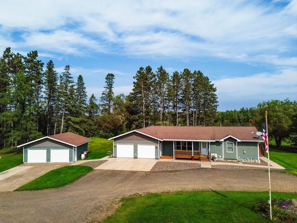
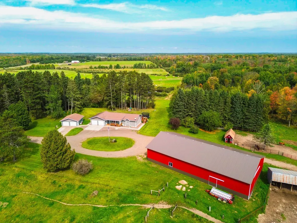
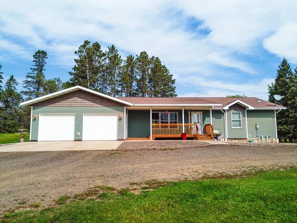
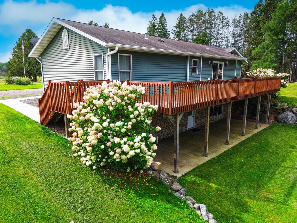
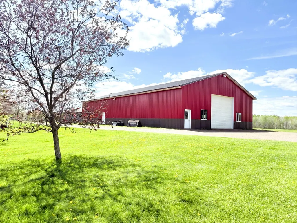
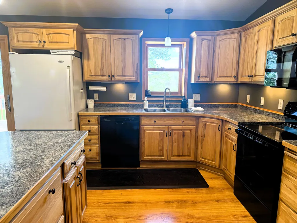
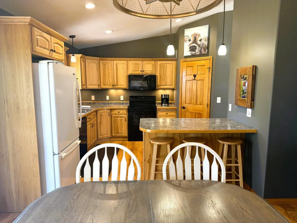
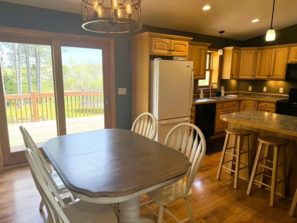
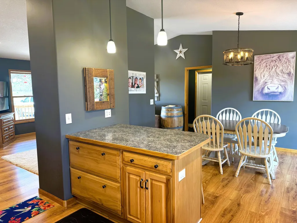
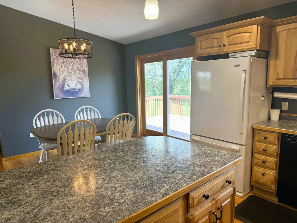
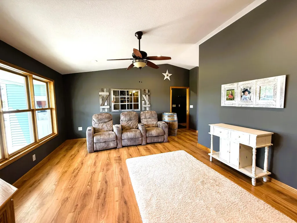
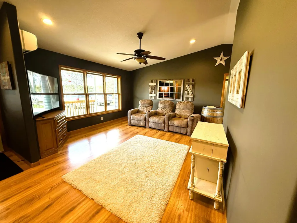
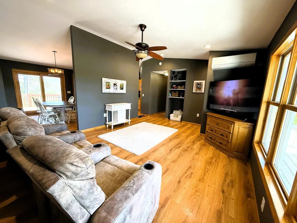
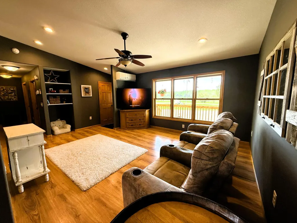
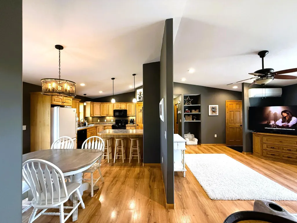
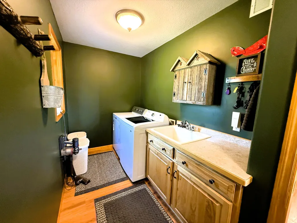
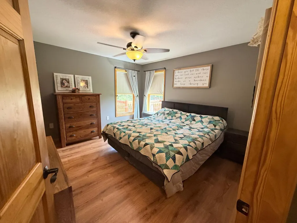
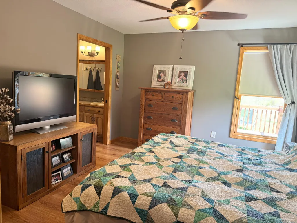
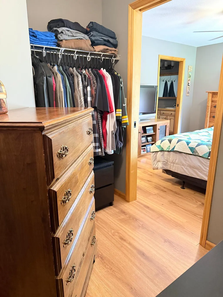
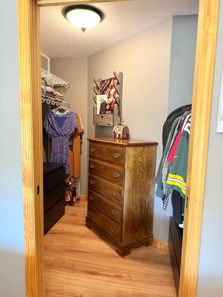
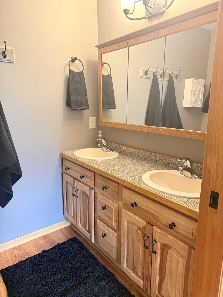
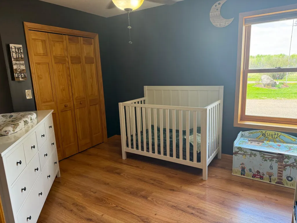
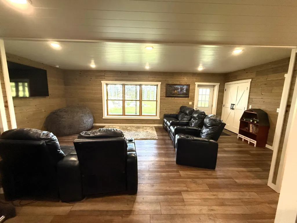
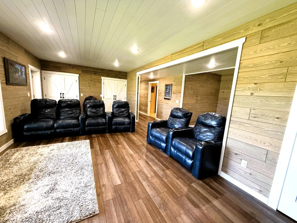
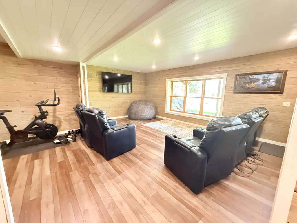
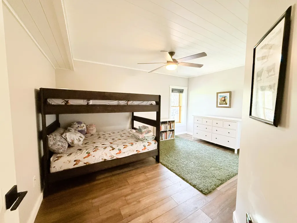
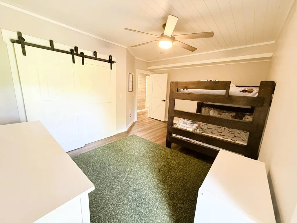
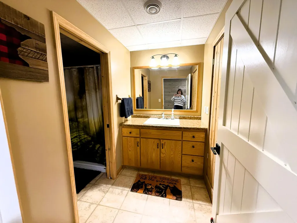
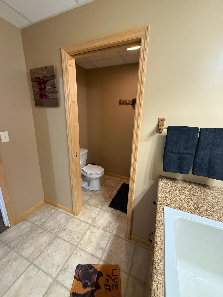
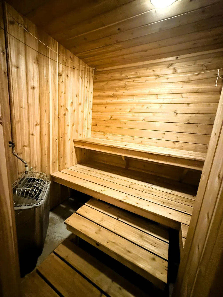
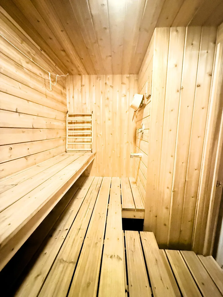
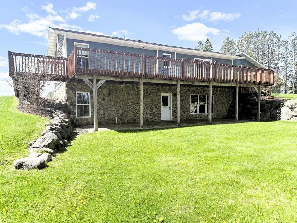
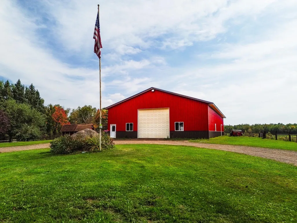
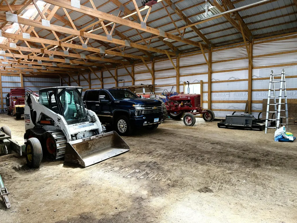
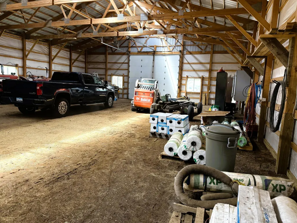
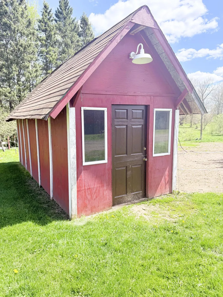
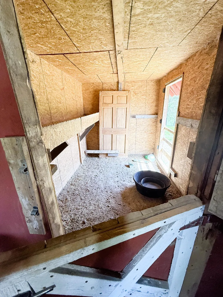
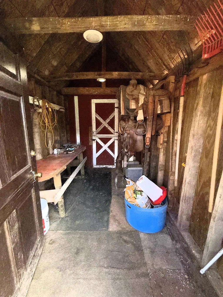
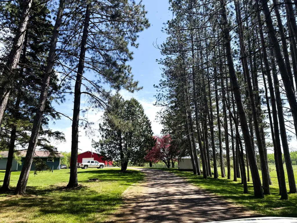
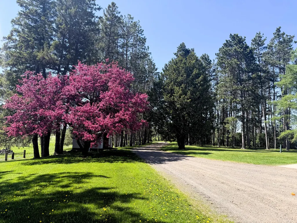
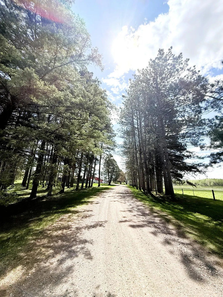
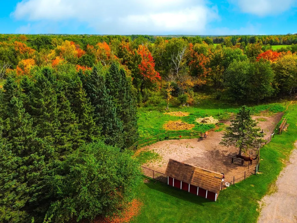
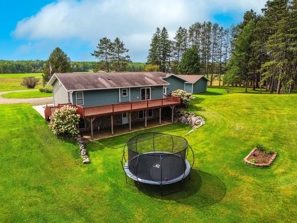
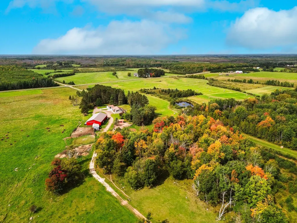
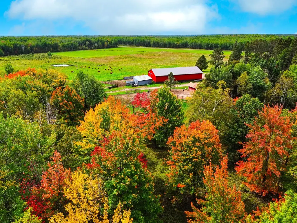
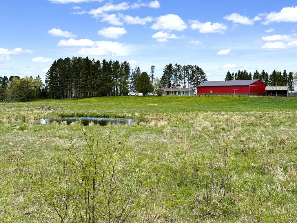
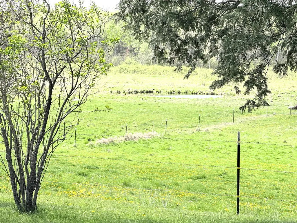
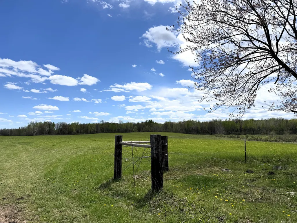
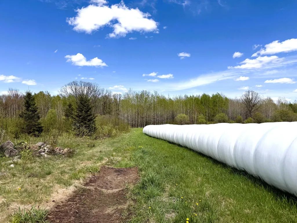
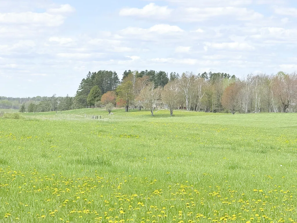
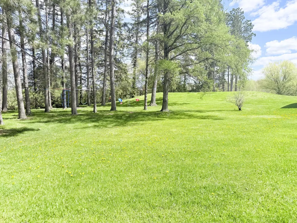
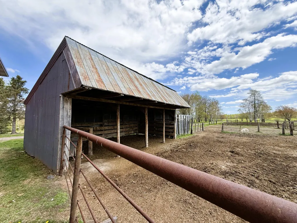
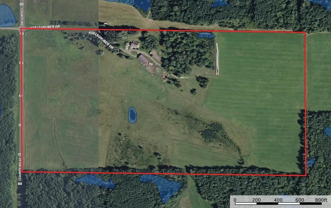
Huge Price Improvement!!! A beautiful canopy of towering pines welcomes you as you approach this stately walk-out rambler, proudly overlooking 80 picturesque acres. This updated home offers 3 bedrooms and 3 bathrooms with generous living space throughout. The main floor features two bedrooms, including a primary suite with its own private bath and walk in closet, a spacious kitchen and dining area, an additional full bath, and a convenient laundry room. Just off the dining room, a large deck provides the perfect spot to enjoy the sweeping views. The lower level boasts a newly finished expansive family room with space for an exercise area or home office, along with an abundant closet storage. This level also includes a spacious third bedroom, a 3/4 bath, and a relaxing electric sauna. Walk out directly from the family room to the backyard and enjoy the outdoors. This property also features a 2 car attached garage, 2 car detached garage, lawn mower shed, all new livestock fencing, pasture land and hay producing hay field, newly built 50 x 96 pole building, lean to with year round water cup, apple trees, and a chicken coop with tack room. Must see home and farmland! Within 20 minutes of Moose Lake and Cromwell.
| Price History | |
|---|---|
| 5/29/2026 | Listed $644,900 |
| 7/22/2026 | 4$624,900 |
| 9/9/2026 | 5$599,900 |
General Features
| Living Area | 2576 |
|---|---|
| Sewer | Mound Septic |
| Heating | Ductless Mini-Split,Hot Water,In-Floor Heating |
| Cooling | Ductless Mini-Split |
| Roof | Age Over 8 Years,Asphalt |
| Appliances | Dishwasher,Dryer,Microwave,Range,Refrigerator,Washer |
| Garage Spaces | 4 |
| Construction Materials | Frame |
| Year Built | 2009 |
| Electric | 200+ Amp Service |
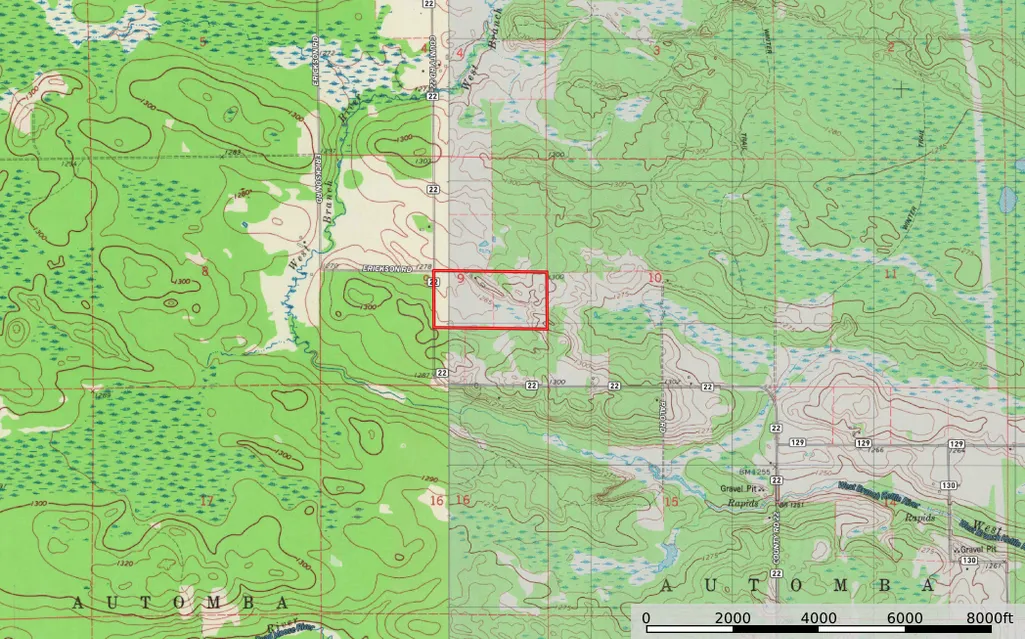
| Topography | Gently Rolling,High Ground,Level,Pasture,Wooded |
| Levels | One |
| Property Subtype | Single Family |
| Tax Year | 2026 |
| Waterfront Features | Pond |
| Accessibility | None |
| Additional Parcels Description | 360101410 |
| County | Carlton |
| New Construction | No |
| Property Type | Residential |
| HOA | No |
| Contingency | None |
| Other Structures | Garage(s),Chicken Coop/Barn,Pole Building |
| Full Baths | 1 |
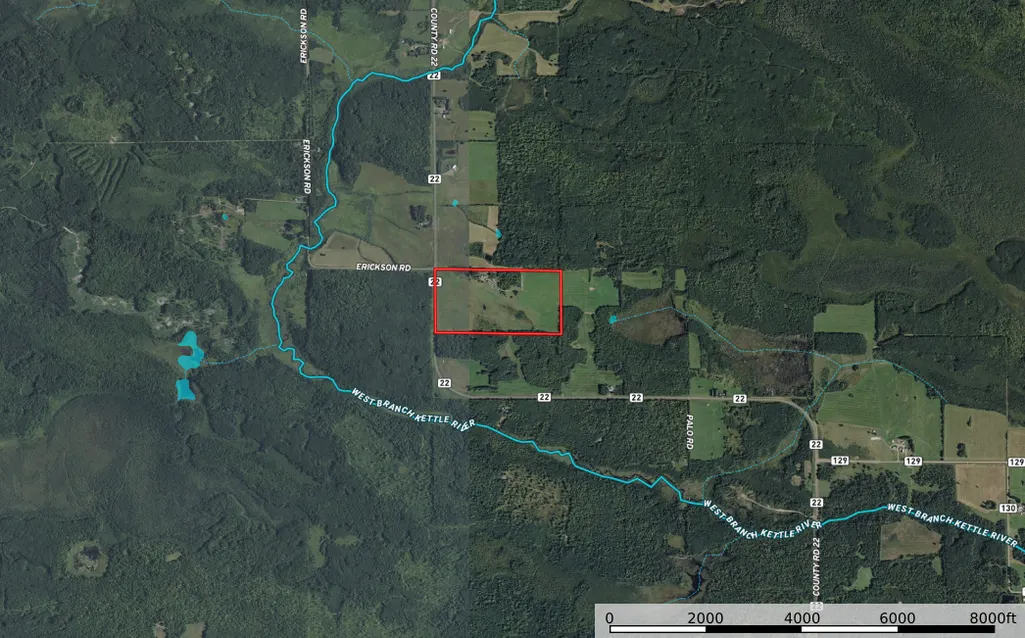
| Directions | From Kettle River: MN-73 North to Co Rd 129. Go West to S Finn Rd then take a right onto Adelsgruber Dr. ///// From Cromwell: South on MN-73 to Co Rd 129,West to S Finn Rd,then a right onto Adelsgrub |
| City | Kettle River |
| High School District | Cromwell-Wright |
| Zoning Description | Agriculture,Residential-Single Family |
| Lot Size Units | Acres |
| Property Attached Y/N | No |
| Land Lease Y/N | No |
| Tax Annual Amount | 4288 |
| Additional Parcels Y/N | Yes |
| Standard Status | Active |
| Lender Owned | No |
| Farm Type | Beef,Horse |
| PostalCity | Kettle River |
Interior Features
| Basement | Drainage System,Egress Window(s),Finished,Full,In-Floor Heat,Walkout |
|---|---|
| Basement (Y/N) | Yes |
| Fireplace Y/N | No |
| Above Grade Finished Area | 1288 |
| 3/4 Baths | 2 |
| Laundry Features | Laundry Room,Main Level |
| Total Bedrooms | 3 |
| Below Grade Finished Area | 1288 |
| Total Baths | 3 |
| Bath Desc | 3/4 Basement,3/4 Primary,Private Primary,Main Floor Full Bath,Sauna |
| Dining Room Description | Informal Dining Room |
| Foundation Dimensions | 28 x 46 |
| Fuel | Electric |
| Garage Dimensions | 28 x 24 |
| Garage Square Feet | 672 |
Exterior Features
| Fencing | Electric,Wire |
|---|---|
| Parking Features | Attached Garage,Detached Garage,Gravel |
| Lot Features | Suitable for Horses,Tillable,Tree Coverage - Light,Underground Utilities |
| Water Source | Drilled |
| Lot Size Area | 80 |
| Building Area Total | 2576 |
| Lot Dimensions | 1320 x 2640 |
| Waterfront Y/N | No |
| Foundation Area | 1288 |
| Road Frontage Type | Township,Unpaved Streets |
| Road Responsibility | Public Maintained Road |
Amenities
- Foreclosure
- Views
- Short Sale
- New Construction
- Adult 55+
- Lease To Own
- No HOA Fees
- Furnished
- Primary On Main
- Air Conditioning
- Seller Finance
- Green
- Fixer Upper
- Horse
- Golf
- Fireplace
- Deck
- Garage
- Basement
- Pool
Property vs Single Family Average in 55757
Price
Taxes
Year Built
Visits
 The data relating to real estate for sale on this web site comes in part from the Broker Reciprocity Program of the Regional Multiple Listing Service of Minnesota, Inc. Real estate listings held by brokerage firms other than Lakes Area Realty - Hudson are marked with the Broker Reciprocity logo or the Broker Reciprocity thumbnail logo (little black
house) and detailed information about them includes the name of the listing brokers.
The data relating to real estate for sale on this web site comes in part from the Broker Reciprocity Program of the Regional Multiple Listing Service of Minnesota, Inc. Real estate listings held by brokerage firms other than Lakes Area Realty - Hudson are marked with the Broker Reciprocity logo or the Broker Reciprocity thumbnail logo (little black
house) and detailed information about them includes the name of the listing brokers.
