
Address
921 Buffalo Street Nw, Delano, MN
Price
$ 529,900
Property Attributes
- ID#7138709
- TypeSingle Family
- Listing Status Active
- CountyWRIGHT
- CityDelano
- AreaRiver Waters
- NeighborhoodRiver Waters
- Zip55328
- StyleSingle Family
- Year Built2026
- Taxes$ 700
- Price$ 529,900
- Bedrooms5
- Full Bathrooms3
- Half Bathrooms1
- Sqr Footage3371
- Lot Size0.211 Acres
Data Source:
Northstar MLS (NSTAR)
Property Description
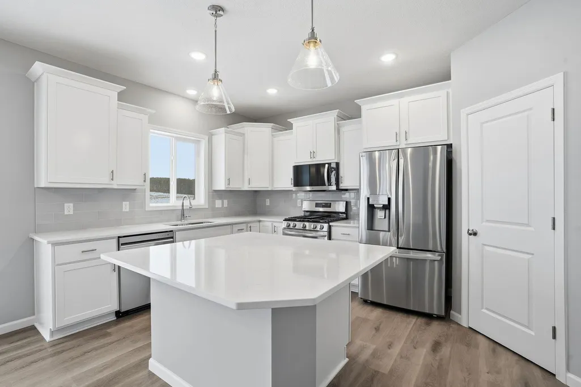
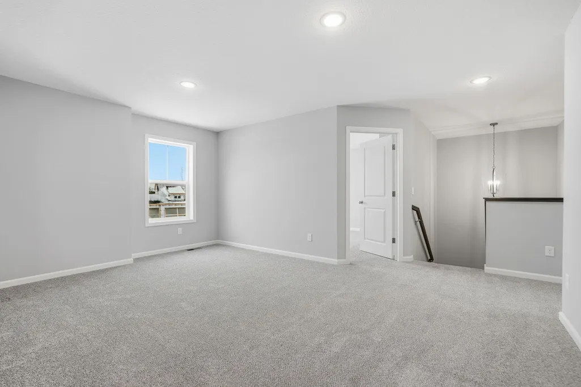
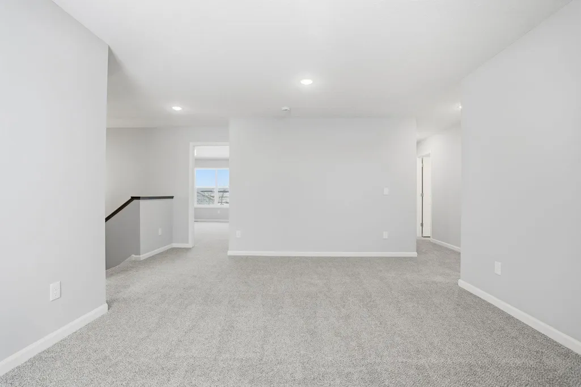
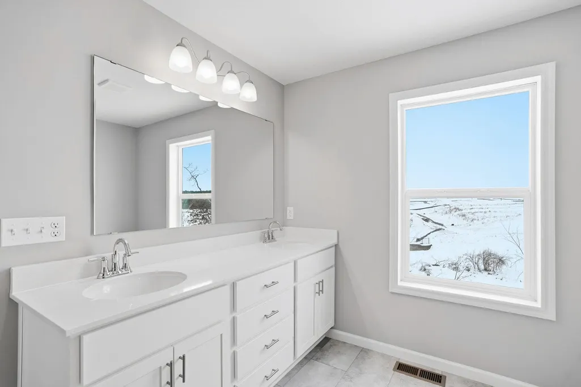
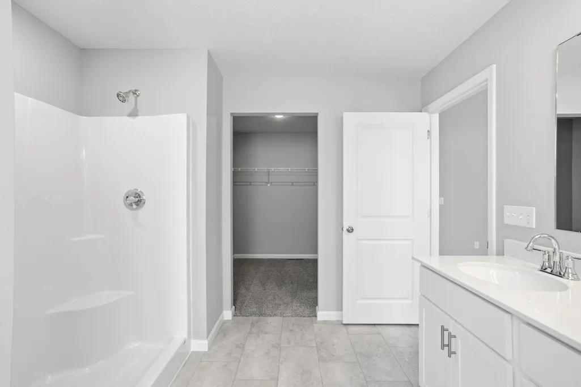
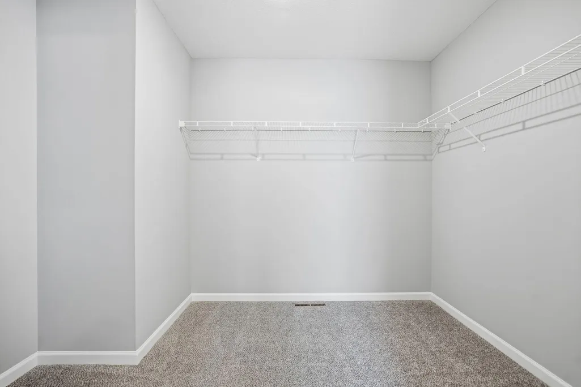
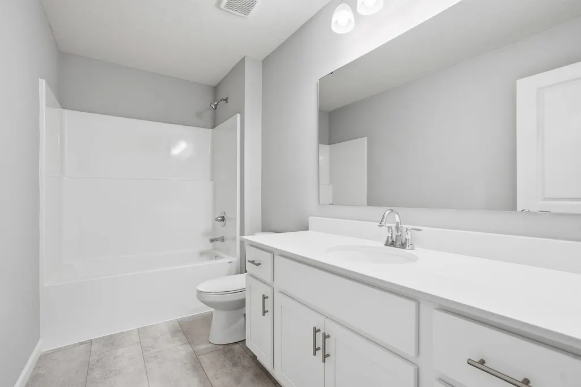
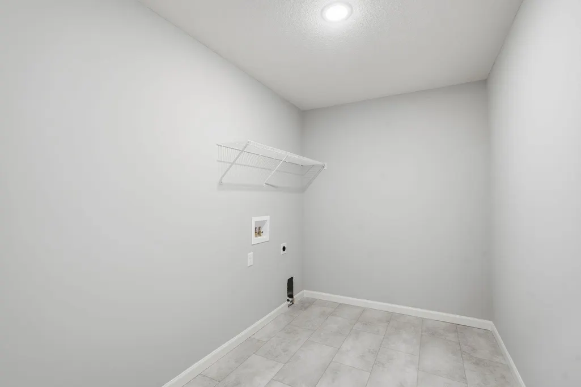
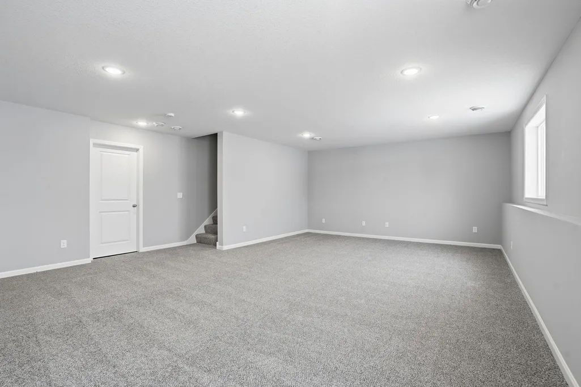
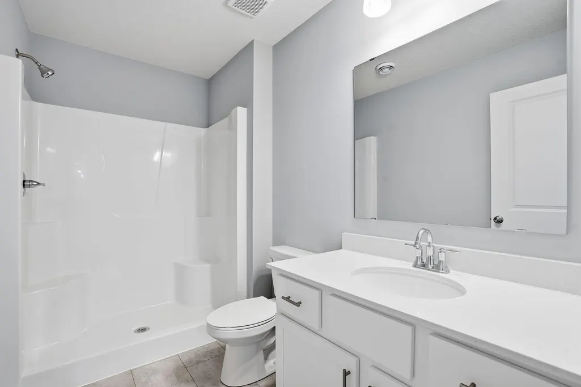
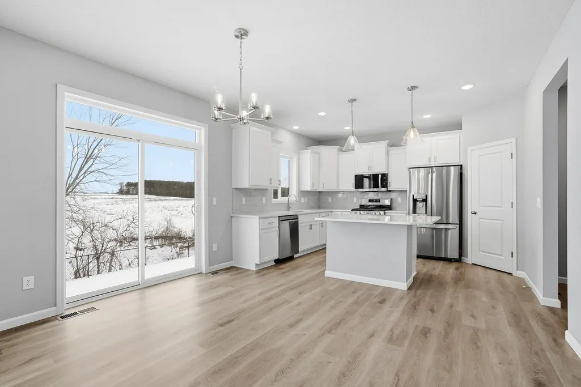
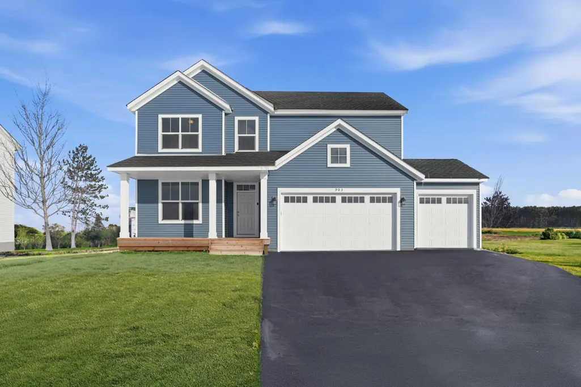
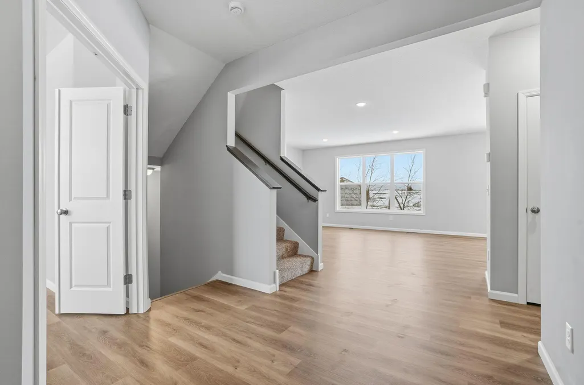
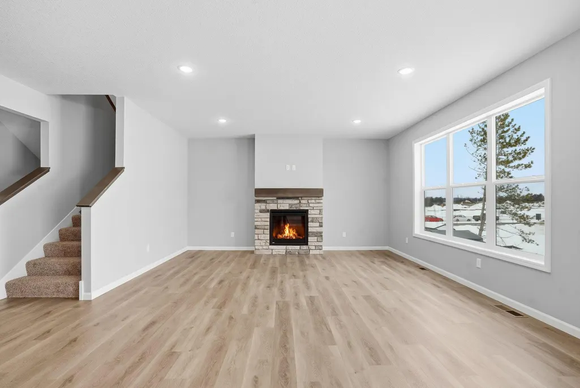
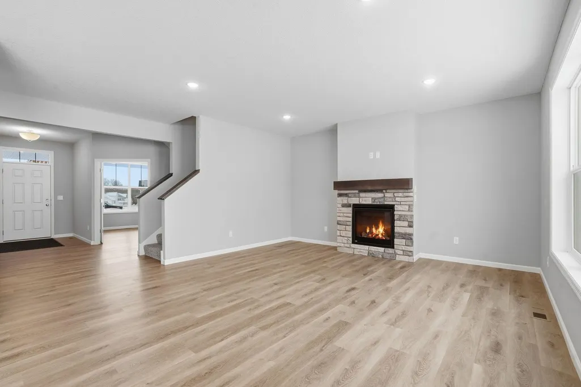
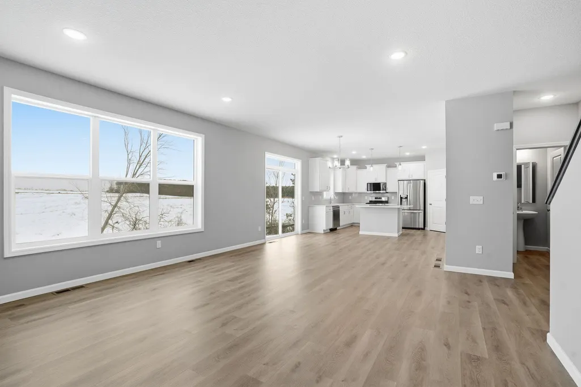
The Mulberry 4 has an ideal open concept layout with the great room looking through to the dining room and kitchen. A welcoming foyer, a flex room, a half bathroom, and a mudroom complete the main floor. Heading up the stairs of this two-story brings you to a loft, the master suite, three bedrooms, a full bathroom, and the laundry room. The master suite includes a beautifully vaulted ceiling, a private bathroom, and a walk-in closet. The Finished the lower level offers a large family room, a bedroom, and a full bathroom.
| Price History | |
|---|---|
| 9/3/2026 | Listed $529,900 |
General Features
| Living Area | 3371 |
|---|---|
| Sewer | City Sewer/Connected |
| Heating | Forced Air |
| Cooling | Central Air |
| Roof | Age 8 Years or Less |
| Appliances | Air-To-Air Exchanger,Dishwasher,Microwave,Range,Refrigerator |
| Garage Spaces | 3 |
| Construction Materials | Concrete,Frame |
| Year Built | 2026 |
| Electric | 200+ Amp Service |
| Levels | Two |
| Property Subtype | Single Family |
| Tax Year | 2026 |
| Accessibility | None |
| County | Wright |
| New Construction | Yes |
| Property Type | Residential |
| HOA | No |
| Contingency | None |
| Subdivision Name | River Waters |
| Full Baths | 1 |
| Directions | Take Hwy 12(Babcock Blvd) to Ebersole Ave SE(Go North) to Buffalo Street NW(East) to home on left |
| City | Delano |
| High School District | Delano |
| Zoning Description | Residential-Single Family |
| Lot Size Units | Acres |
| Property Attached Y/N | No |
| Land Lease Y/N | No |
| Tax Annual Amount | 700 |
| Additional Parcels Y/N | No |
| Standard Status | Active |
| Lender Owned | No |
| PostalCity | Delano |
Interior Features
| Basement | Finished,Walkout |
|---|---|
| Total Fireplaces | 2 |
| Fireplace Features | Family Room,Gas,Living Room |
| Basement (Y/N) | Yes |
| Fireplace Y/N | Yes |
| Above Grade Finished Area | 2614 |
| Half Baths | 1 |
| 3/4 Baths | 2 |
| Laundry Features | Laundry Room,Upper Level |
| Total Bedrooms | 5 |
| Below Grade Finished Area | 757 |
| Total Baths | 4 |
| Bath Desc | 3/4 Basement,3/4 Primary,Private Primary,Main Floor 1/2 Bath,Upper Level Full Bath |
| Dining Room Description | Breakfast Bar |
| Fuel | Natural Gas |
| Garage Square Feet | 630 |
Exterior Features
| Fencing | None |
|---|---|
| Parking Features | Attached Garage,Asphalt |
| Lot Features | Sod Included in Price,Tree Coverage - Light |
| Water Source | City Water/Connected |
| Lot Size Area | 0.211 |
| Building Area Total | 3371 |
| Lot Dimensions | 65x133x73x130 |
| Waterfront Y/N | No |
| Foundation Area | 825 |
| Road Frontage Type | City Street |
| Road Responsibility | Public Maintained Road |
Amenities
- Foreclosure
- Views
- Short Sale
- New Construction
- Adult 55+
- Lease To Own
- No HOA Fees
- Furnished
- Primary On Main
- Air Conditioning
- Seller Finance
- Green
- Fixer Upper
- Horse
- Golf
- Fireplace
- Deck
- Garage
- Basement
- Pool
Property vs Single Family Average in 55328
Price
Taxes
Year Built
Visits

