
Address
2365 106th Avenue Nw, Coon Rapids, MN
Price
$ 331,499
Property Attributes
- ID#7139197
- TypeSingle Family
- Listing Status Active
- CountyANOKA
- CityCoon Rapids
- AreaOrrin Thomp R View Terrace 07th
- NeighborhoodOrrin Thomp R View Terrace 07th
- Zip55433
- StyleSingle Family
- Year Built1967
- Taxes$ 3032
- Price$ 331,499
- Bedrooms5
- Full Bathrooms2
- Half Bathrooms0
- Sqr Footage1850
- Lot Size0.4 Acres
Data Source:
Northstar MLS (NSTAR)
Property Description
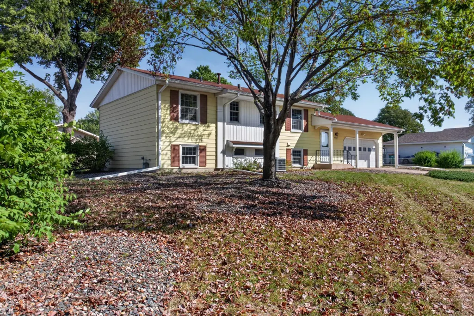
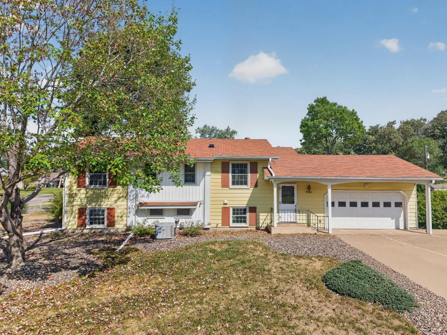
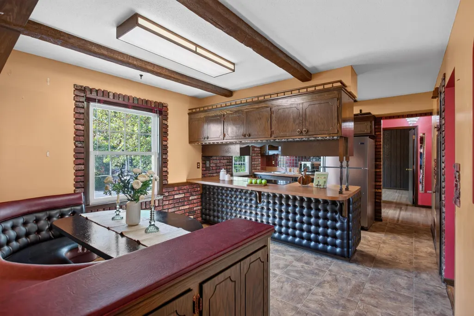
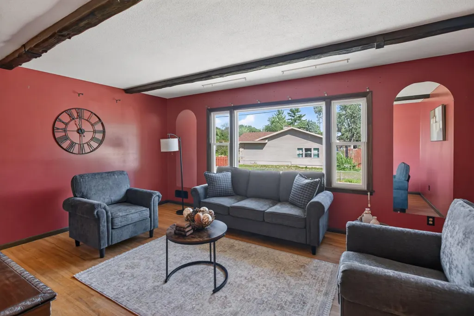
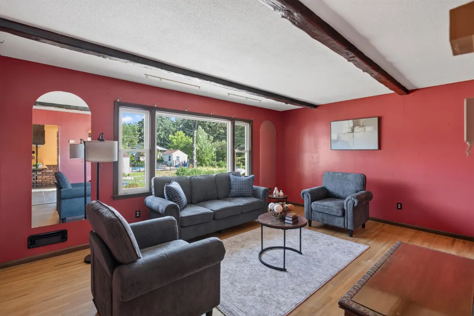
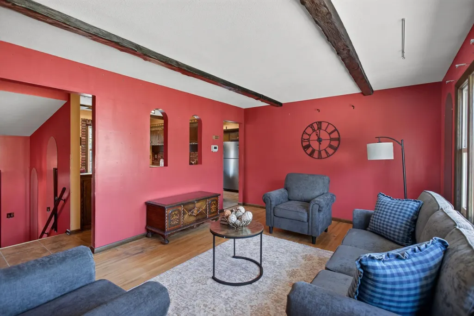
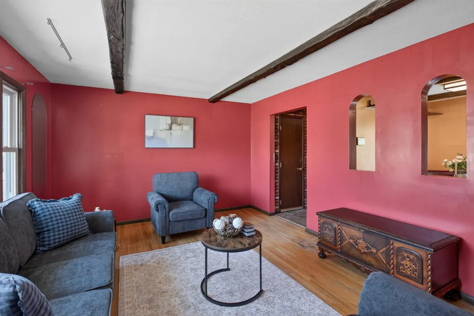
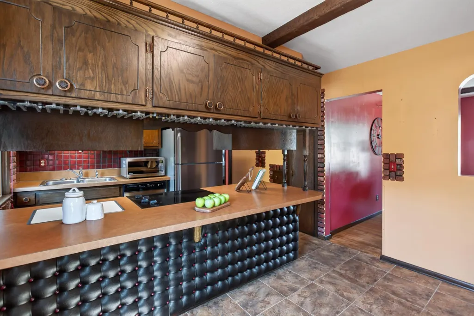
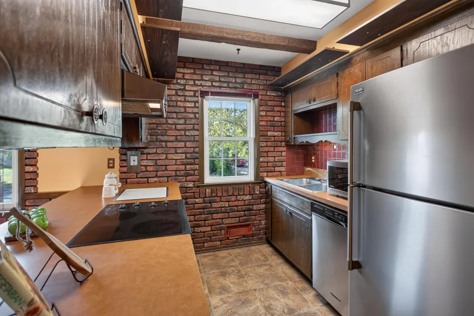
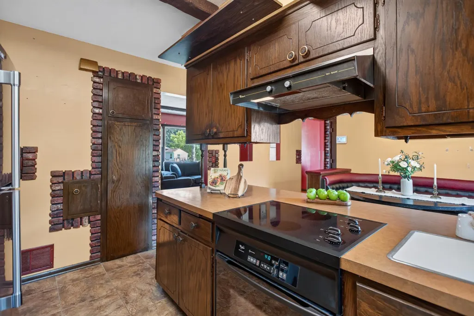
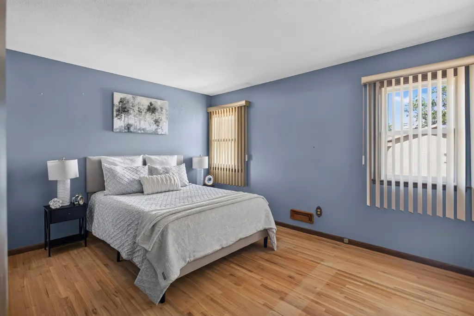
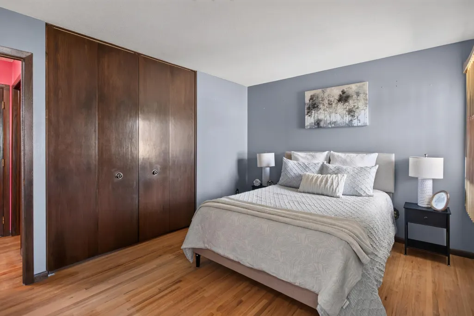
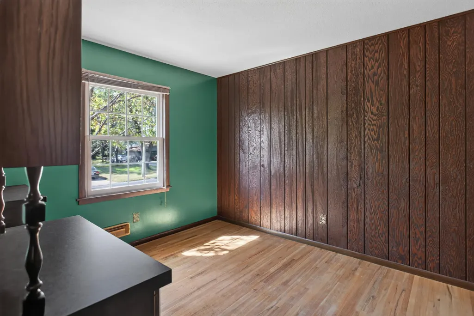
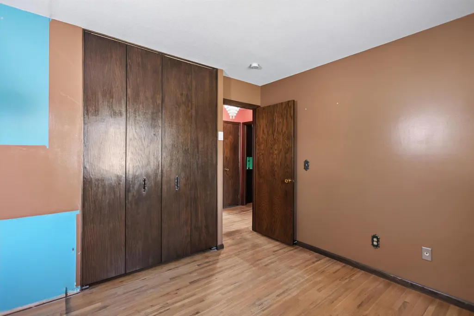
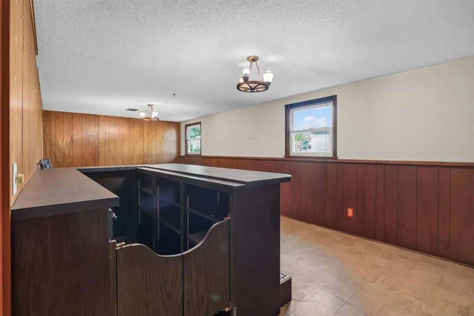
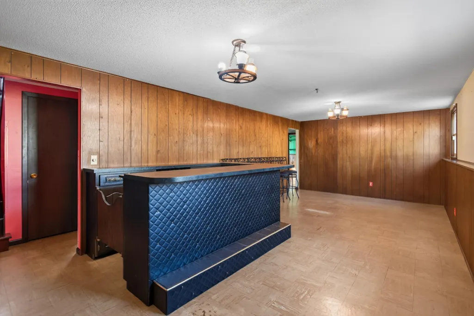
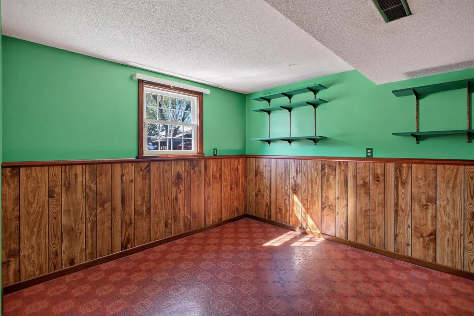
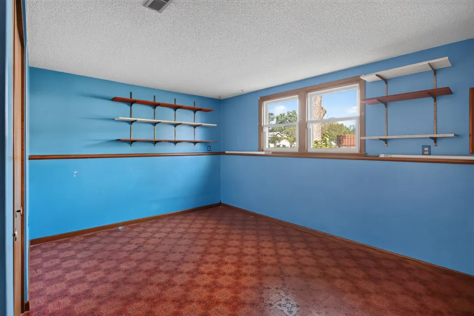
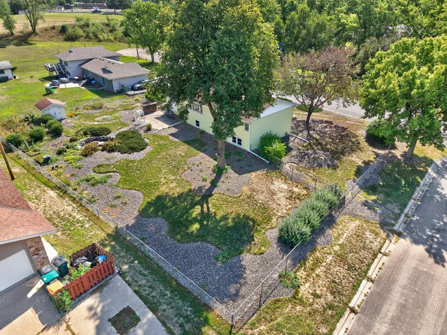
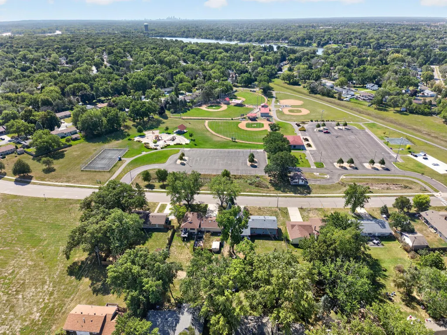
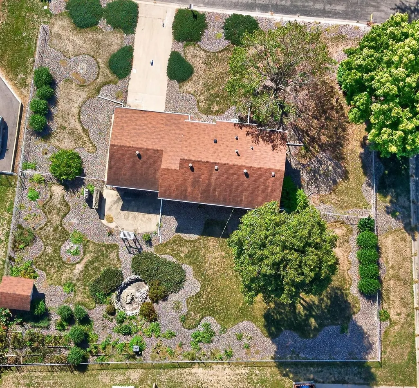
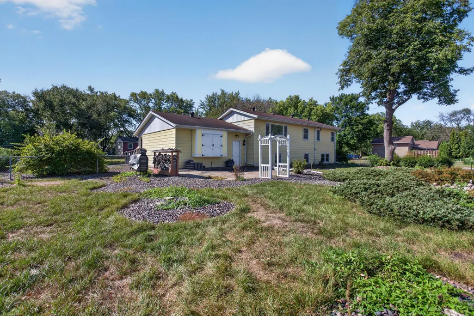
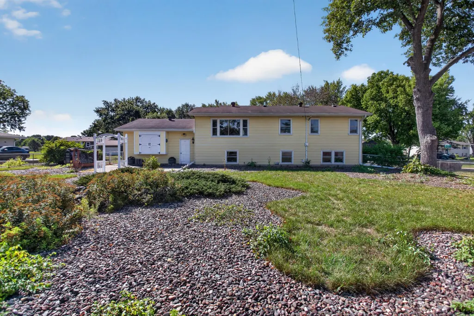
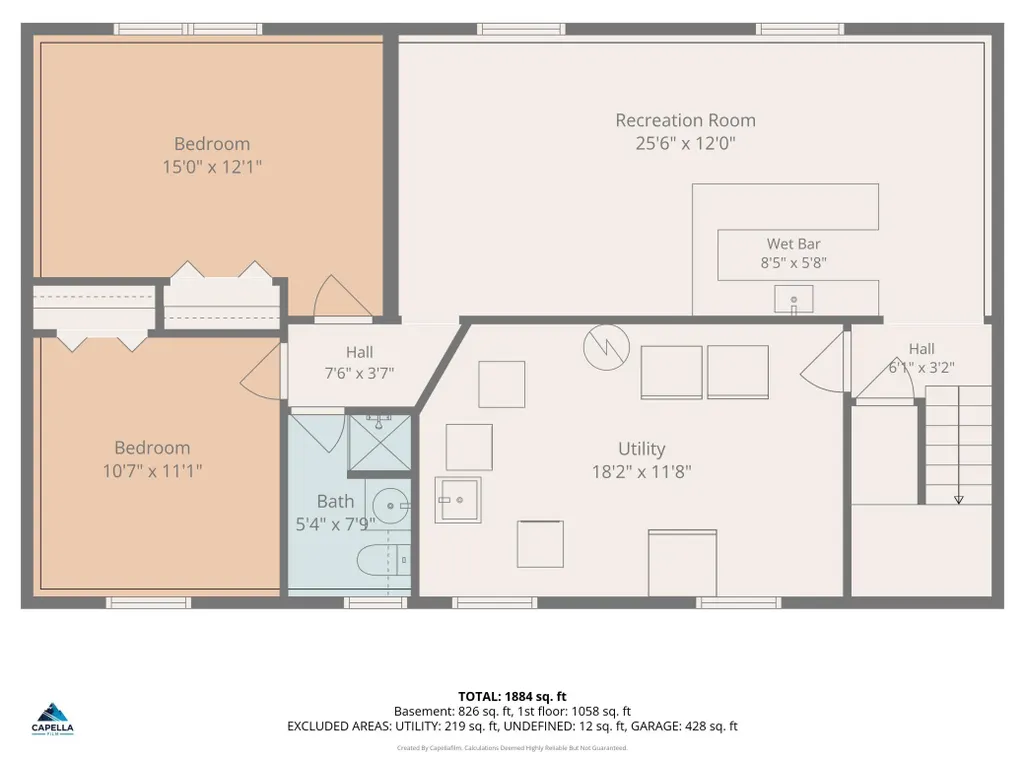
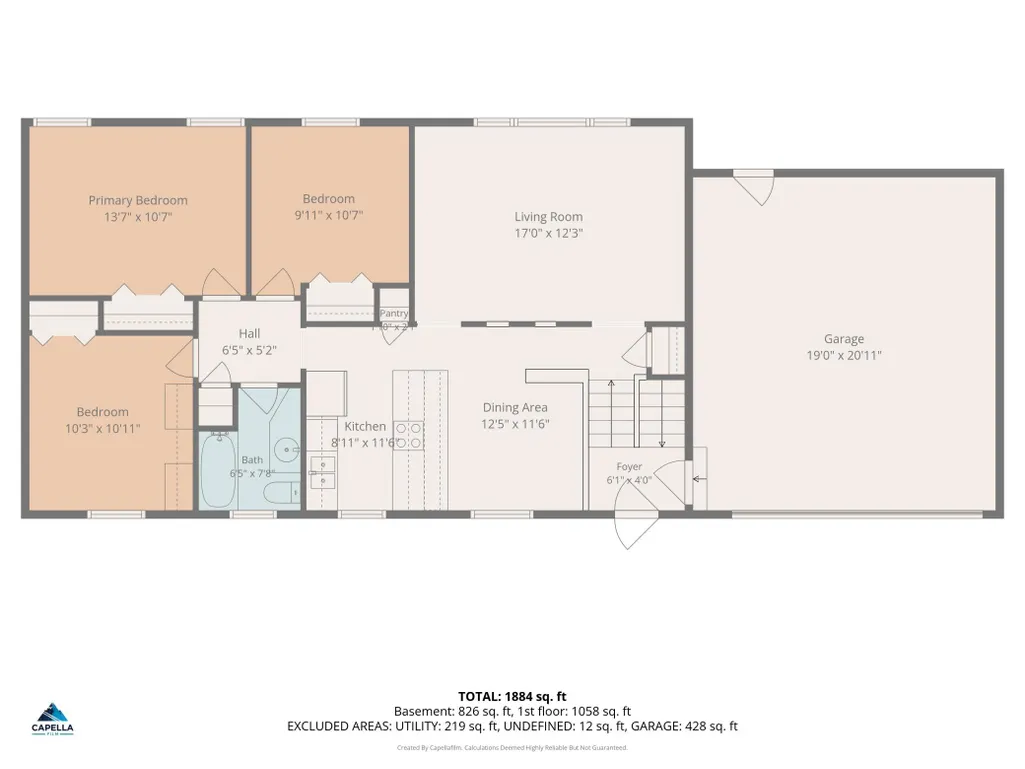
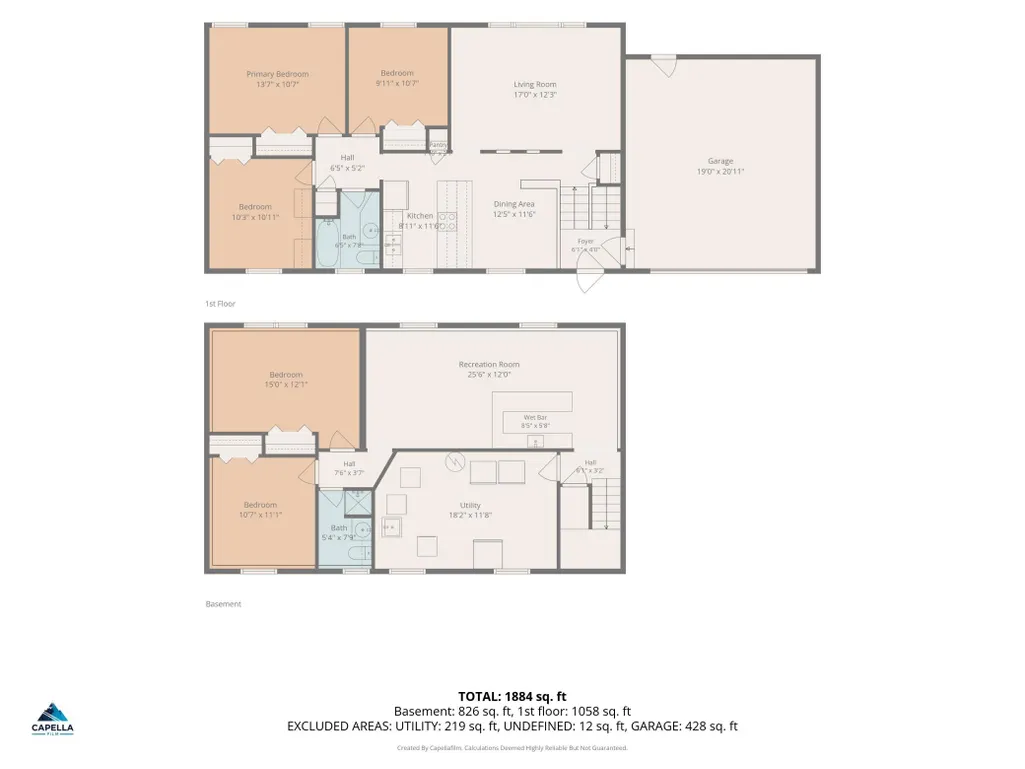
Spacious 5 bedroom, 2 bathroom split-level home featuring comfortable living spaces and plenty of room to spread out. The upper level offers a bright living room, kitchen, full bathroom and 3 bedrooms. The lower level features a second living room with a built-in wet bar, 3/4 bathroom, 2 additional bedrooms and a storage room. Outside, enjoy a large fenced in backyard with plenty of space for entertaining, recreation and outdoor activities. A great opportunity to make this home your own!
| Price History | |
|---|---|
| 9/8/2026 | Listed $331,499 |
General Features
| Living Area | 1850 |
|---|---|
| Sewer | City Sewer/Connected |
| Heating | Forced Air |
| Cooling | Central Air |
| Roof | Age 8 Years or Less,Asphalt |
| Appliances | Cooktop,Dishwasher,Dryer,Exhaust Fan,Microwave,Refrigerator,Stainless Steel Appliances,Washer |
| Garage Spaces | 2 |
| Construction Materials | Block,Frame |
| Year Built | 1967 |
| Levels | Split Entry (Bi-Level) |
| Property Subtype | Single Family |
| Tax Year | 2026 |
| Accessibility | None |
| County | Anoka |
| New Construction | No |
| Property Type | Residential |
| HOA | No |
| Contingency | None |
| Subdivision Name | Orrin Thomp R View Terrace 07th |
| Full Baths | 1 |
| Directions | From Coon Rapids Blvd & Xavis St,Head toward 109th Ave NW,Turn left onto Direct River Dr NW,Turn left onto Coon Rapids Blvd,Continue onto Wren St NW,Turn left onto 106th Ave NW,Destination will be on |
| City | Coon Rapids |
| High School District | Anoka-Hennepin |
| Zoning Description | Residential-Single Family |
| Lot Size Units | Acres |
| Property Attached Y/N | No |
| Land Lease Y/N | No |
| Tax Annual Amount | 3032 |
| Additional Parcels Y/N | No |
| Standard Status | Active |
| Lender Owned | No |
| Amenities Unit | Hardwood Floors,Kitchen Window,Main Floor Primary Bedroom,Washer/Dryer Hookup,Wet Bar |
| PostalCity | Coon Rapids |
Interior Features
| Basement | Finished,Full |
|---|---|
| Basement (Y/N) | Yes |
| Fireplace Y/N | No |
| Above Grade Finished Area | 1050 |
| 3/4 Baths | 1 |
| Laundry Features | In Basement |
| Total Bedrooms | 5 |
| Below Grade Finished Area | 800 |
| Total Baths | 2 |
| Bath Desc | 3/4 Basement,Main Floor Full Bath |
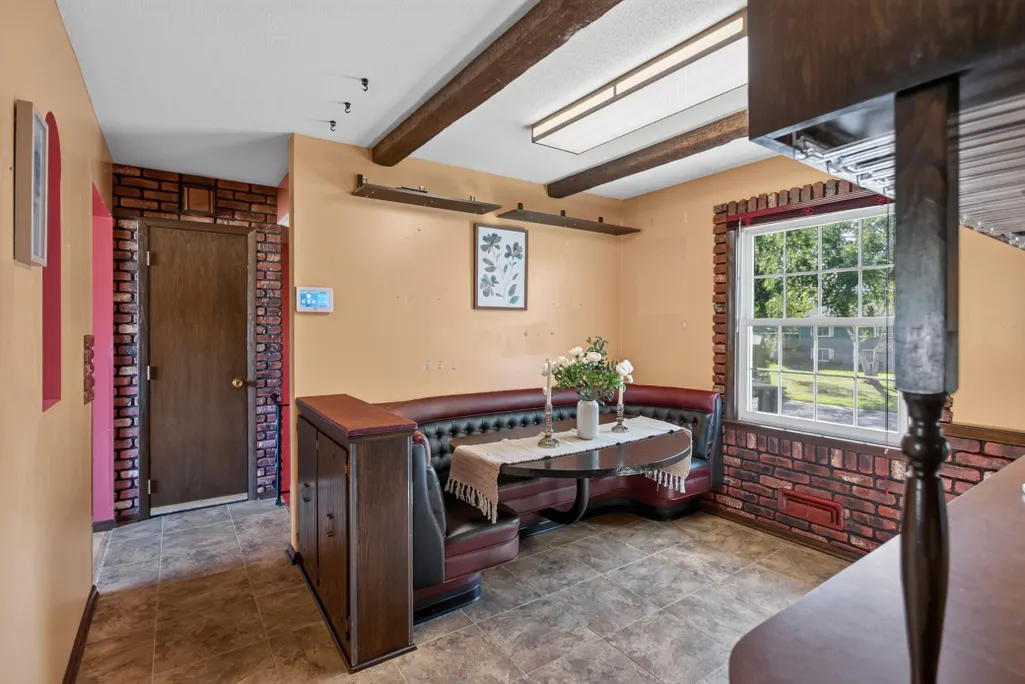
| Dining Room Description | Breakfast Bar,Eat In Kitchen,Kitchen/Dining Room |
| Fuel | Electric,Natural Gas |
| Garage Square Feet | 440 |
Exterior Features
| Fencing | Chain Link,Full |
|---|---|
| Parking Features | Attached Garage,Concrete,Garage Door Opener |
| Lot Features | Corner Lot,Tree Coverage - Medium |
| Water Source | City Water/Connected |
| Lot Size Area | 0.4 |
| Building Area Total | 1850 |
| Lot Dimensions | 112'x21'x107'x146'x137' |
| Waterfront Y/N | No |
| Foundation Area | 1050 |
| Road Frontage Type | Cul De Sac,No Outlet/Dead End,Paved Streets |
| Road Responsibility | Public Maintained Road |
Amenities
- Foreclosure
- Views
- Short Sale
- New Construction
- Adult 55+
- Lease To Own
- No HOA Fees
- Furnished
- Primary On Main
- Air Conditioning
- Seller Finance
- Green
- Fixer Upper
- Horse
- Golf
- Fireplace
- Deck
- Garage
- Basement
- Pool
Property vs Single Family Average in 55433
Price
Taxes
Year Built
Visits

