
Address
3723 Birchwood Road, Kettle River, MN
Price
$ 549,999
Property Attributes
- ID#6779803
- TypeSingle Family
- Listing Status Active
- CountyCARLTON
- CityKettle River
- AreaTown Silver
- NeighborhoodTown Silver
- Zip55757
- StyleSingle Family
- Year Built1990
- Taxes$ 728
- Price$ 549,999
- Bedrooms3
- Full Bathrooms4
- Half Bathrooms0
- Sqr Footage4676
- Lot Size30.23 Acres
Data Source:
Northstar MLS (NSTAR)
Property Description
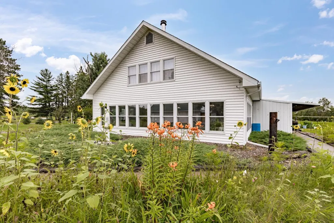
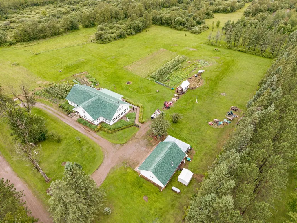
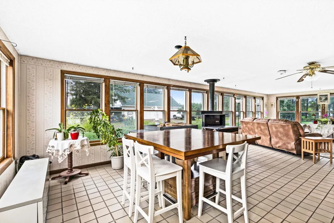
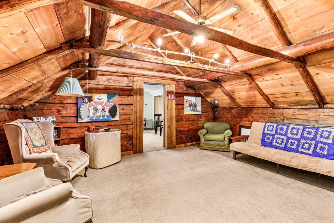
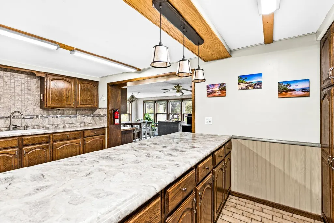
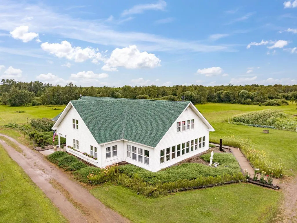
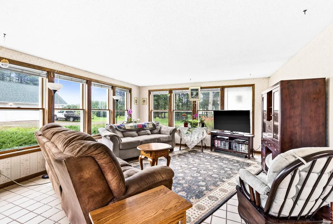
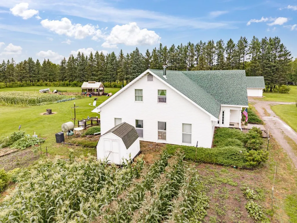
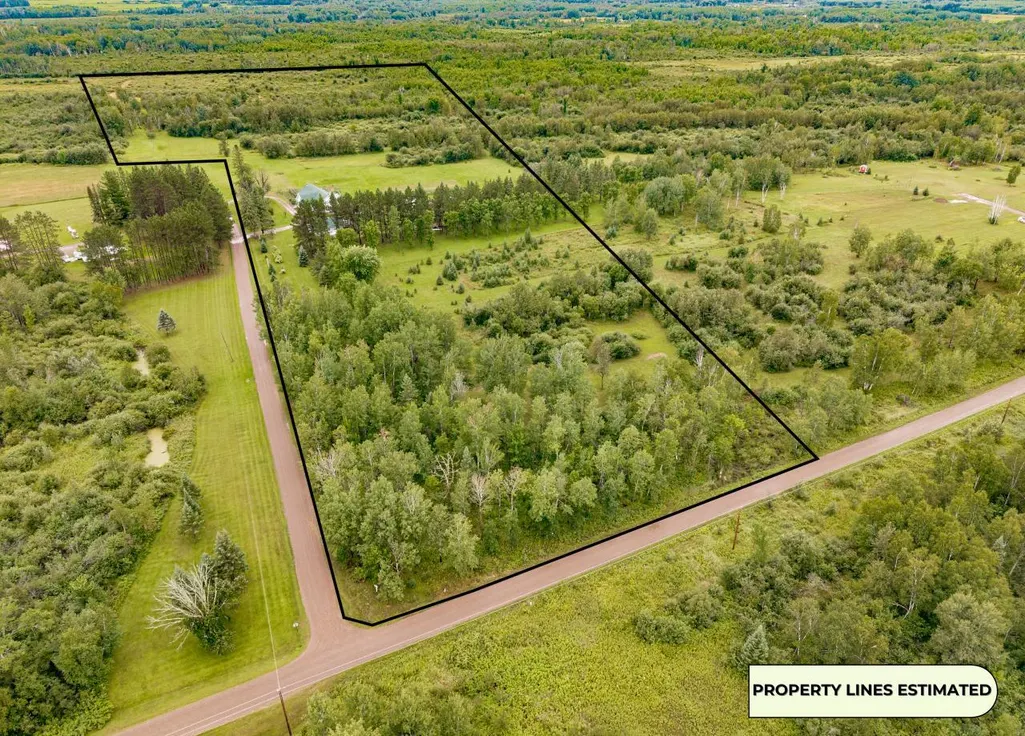
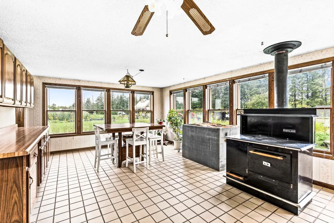
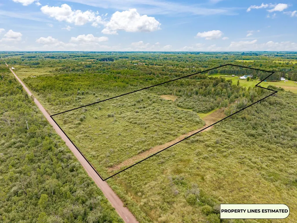
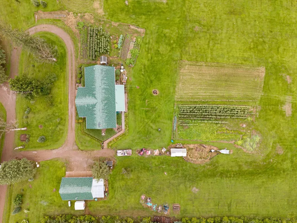
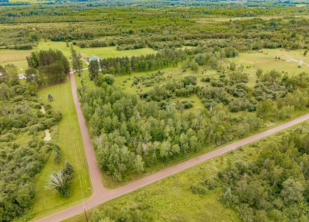
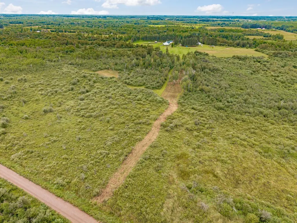
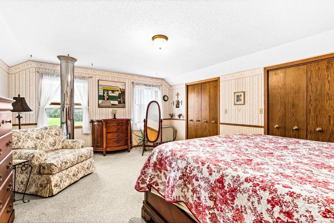
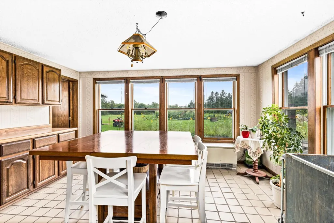
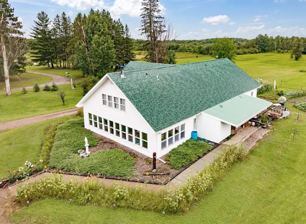
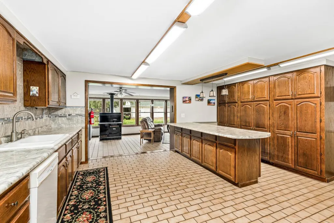
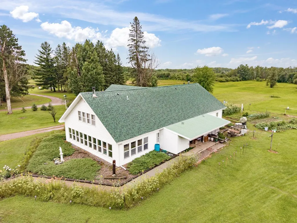
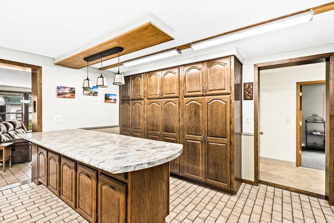
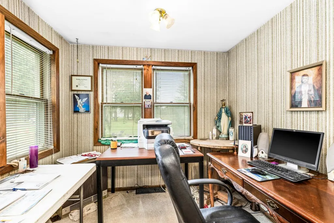
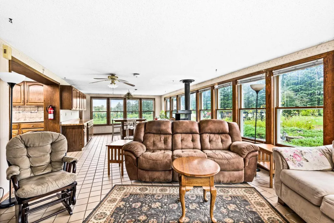
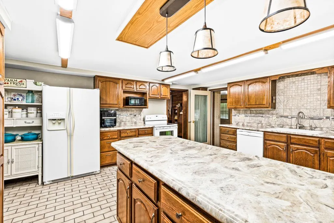
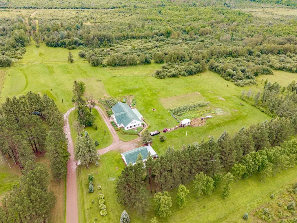
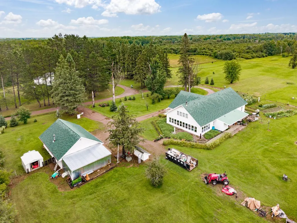
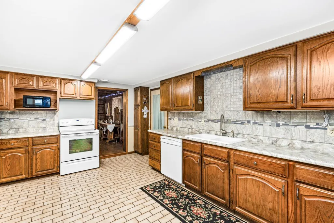
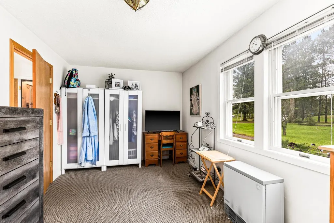
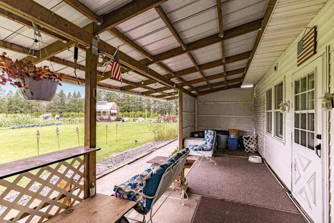
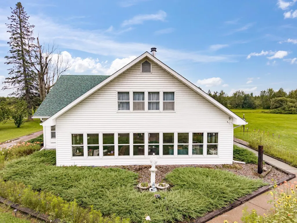
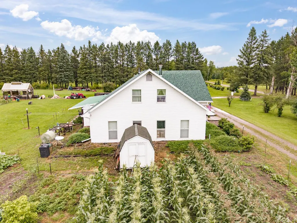
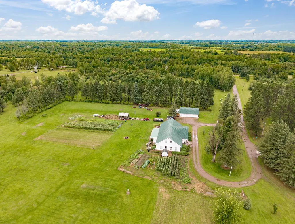
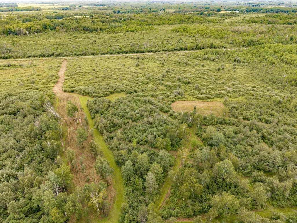
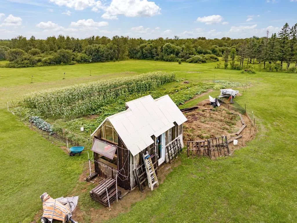
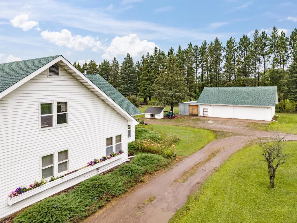
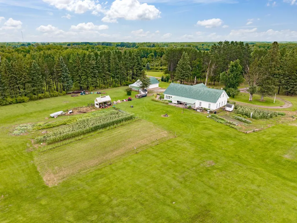
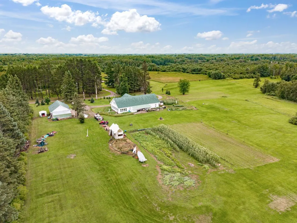
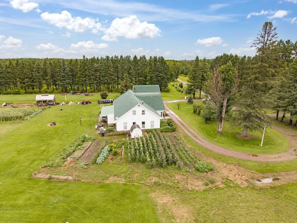
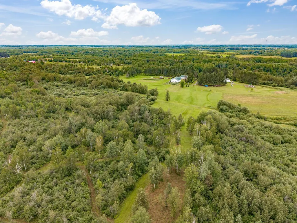
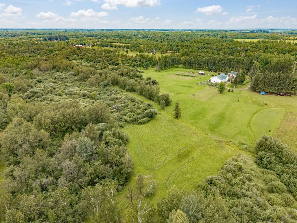
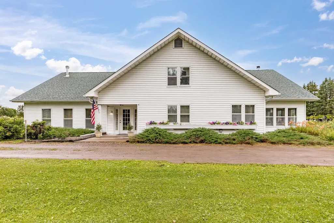
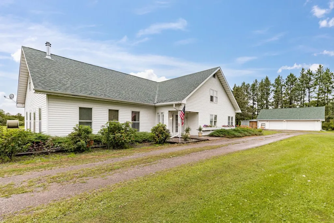
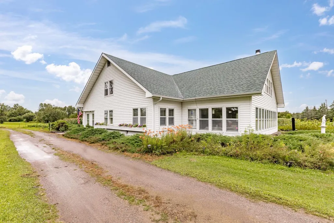
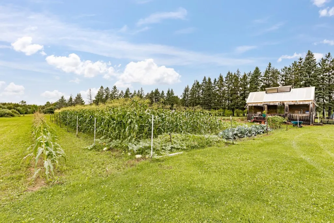
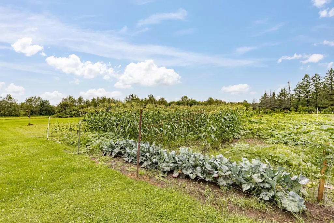
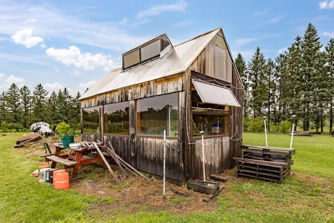
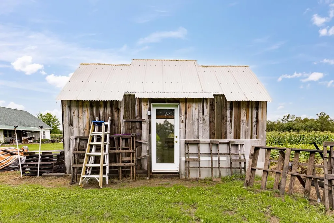
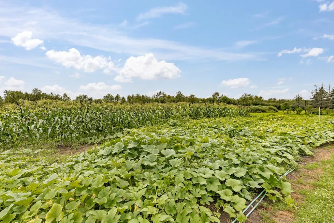
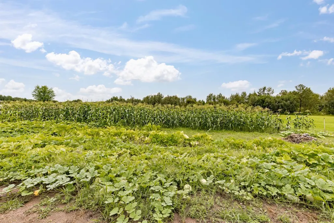
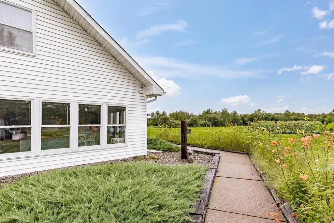
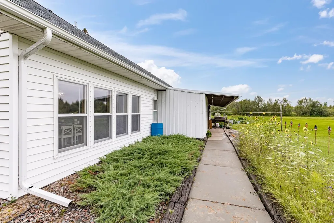
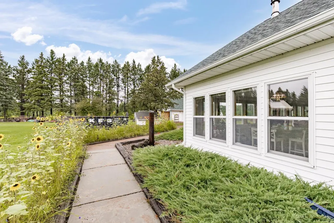
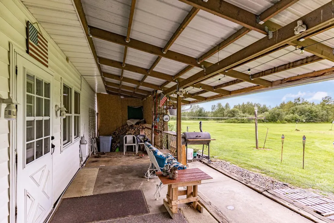
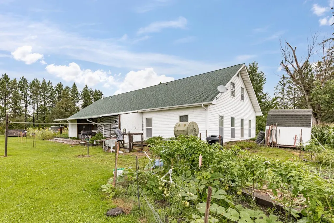
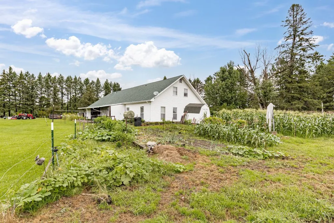
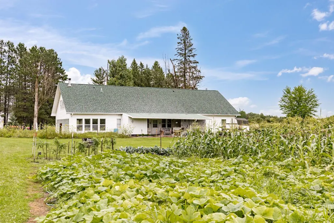
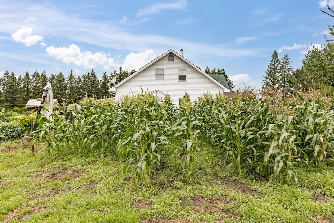
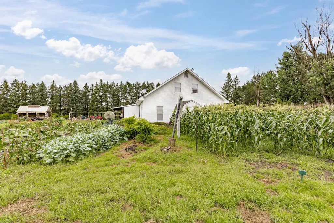
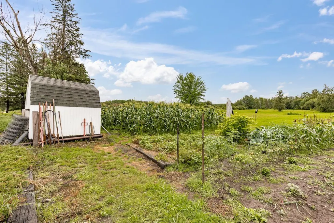
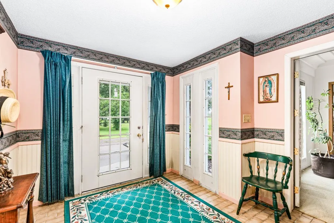
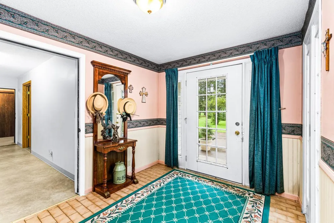
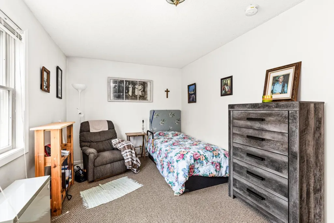
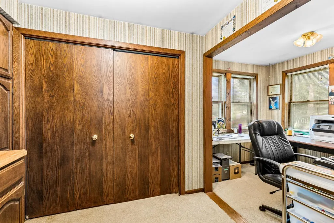
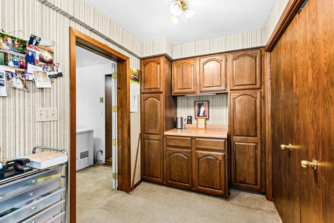
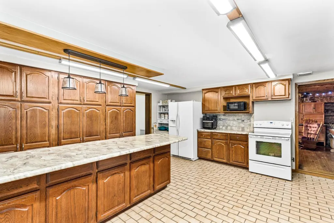
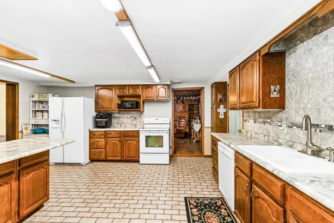
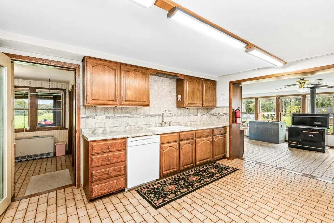
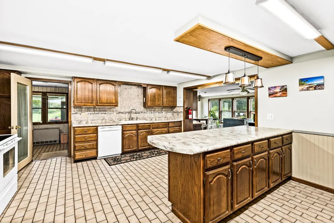
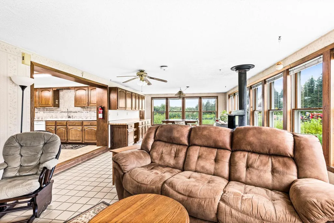
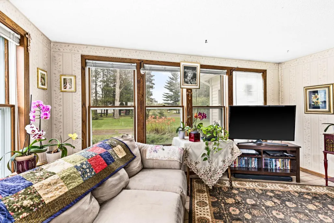
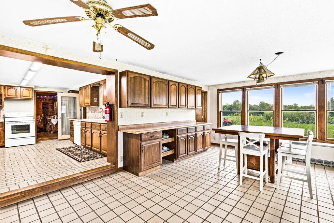
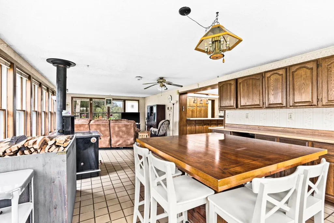
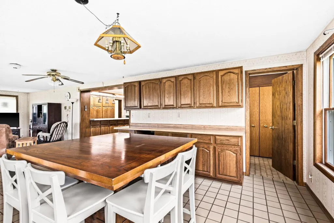
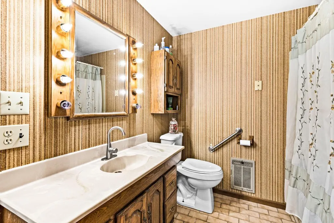
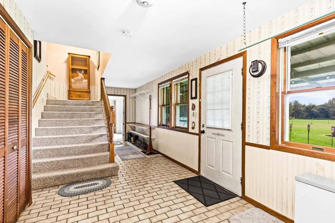
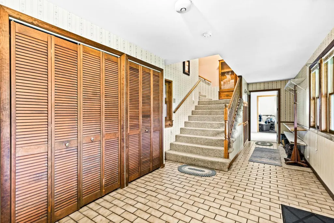
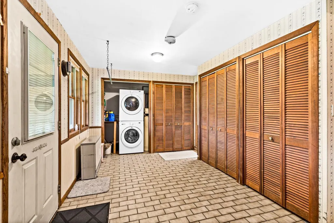
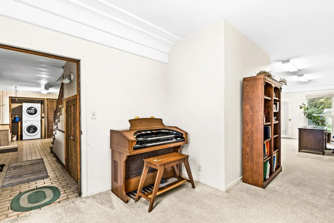
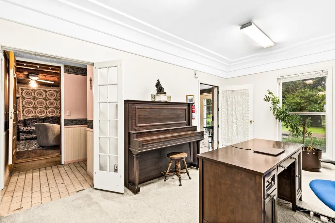
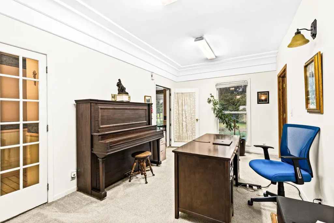
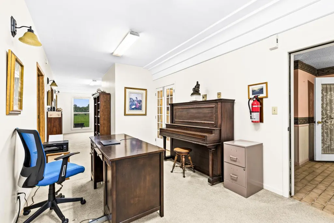
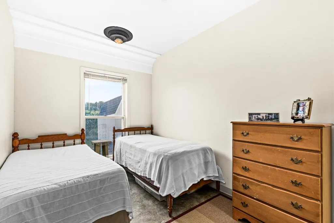
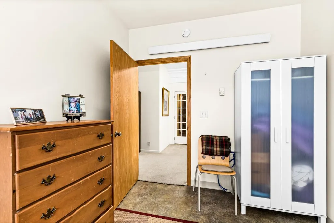
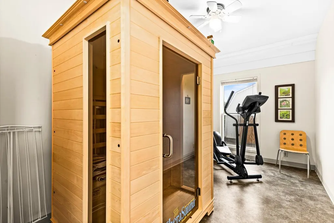
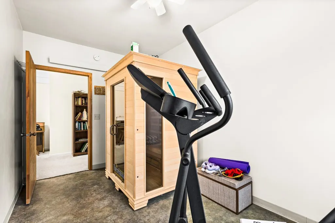
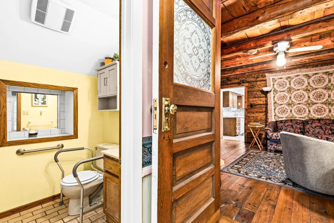
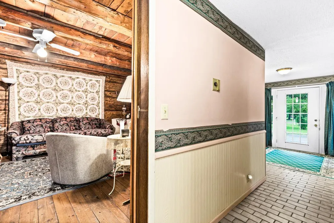
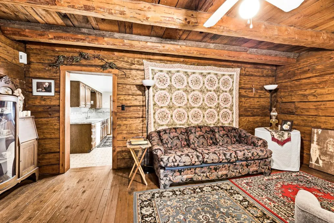
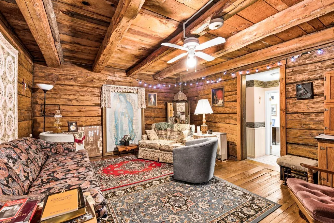
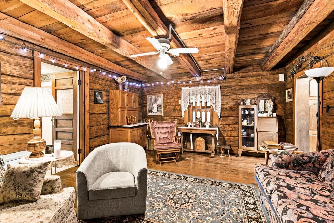
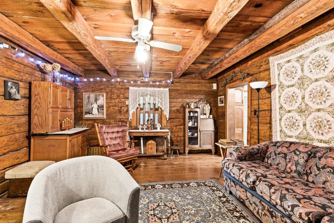
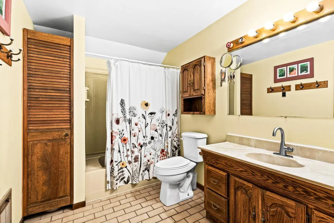
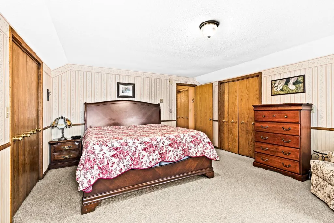
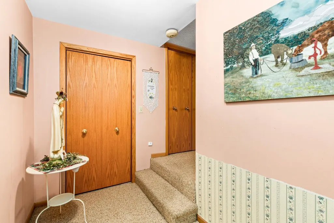
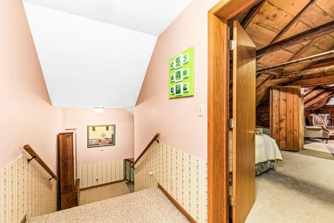
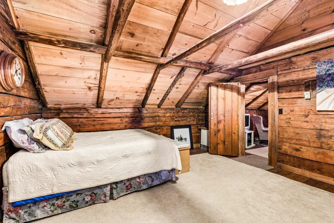
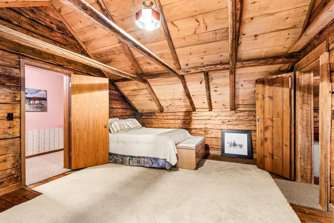
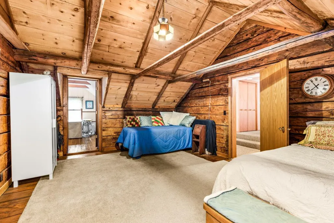
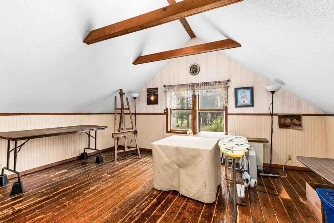
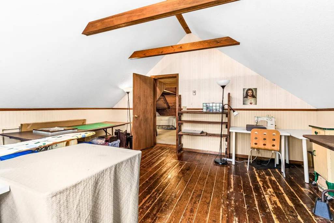
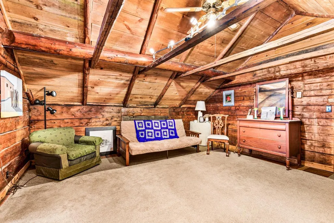
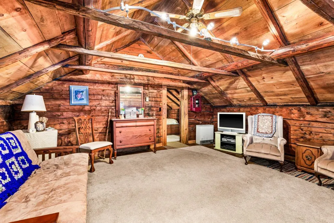
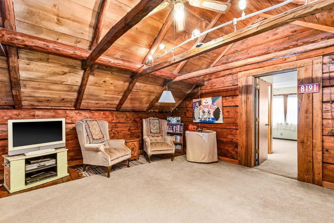
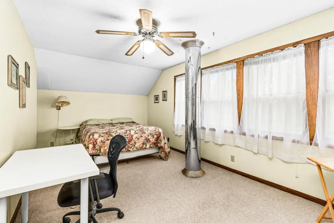
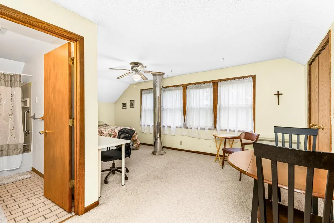
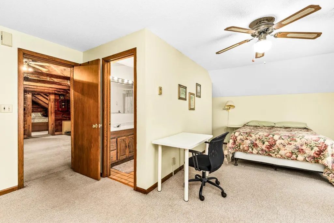
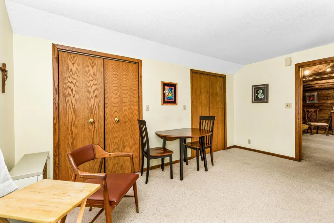
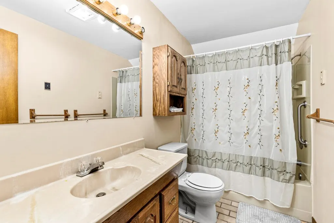
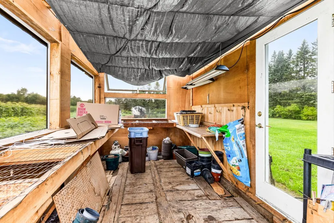
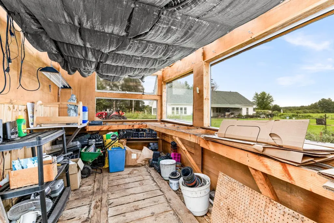
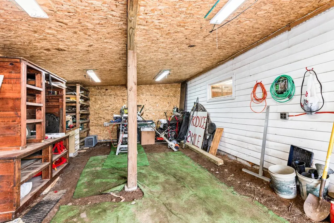
Unique. Grand. Unforgettable. This one-of-a-kind 30+ acre property is nearly impossible to capture in words—you truly need to experience it in person. At the heart of the nearly 5,000 finished sq ft farmhouse is an incredible piece of local history: a fully intact 1912 wood cabin, one of the only remaining structures in the area from the great fire, preserved within the home built around it in 1990. Designed for those looking for space, recreation, self-sufficiency, or simply something unlike anything else on the market, the property features 400-amp electrical service, a greenhouse, expansive acreage, and direct access to the 226-mile Soo Line Trail—ideal for snowmobiling, ATV riding, hiking, and year-round recreation. The land is as impressive as the home. Established gardens currently produce corn, carrots, potatoes, broccoli, onions, beets, cucumbers, zucchini, and several varieties of squash. The property features a diverse mix of ash, pine, maple, birch, and poplar, along with plum, elderberry, and Juneberry trees. Inside, nearly 5,000 finished sq ft provides tremendous flexibility, with multiple rooms that can serve as home offices, exercise areas, hobby rooms, study spaces, guest accommodations, and more. Enjoy a private country setting while remaining just approximately 7 miles from Moose Lake, offering shopping, groceries, schools, banking, dining, and Essentia Health–Moose Lake, a Critical Access Hospital with Level IV Trauma Center and Acute Stroke Ready Hospital designations. History. Acreage. Recreation. Gardens. Space. This property brings them all together in a way you simply don't find every day. Come experience it for yourself—and while you're here, see if you can find Olga's writing on the wall from 1912.
| Price History | |
|---|---|
| 8/28/2025 | Listed $795,000 |
| 9/24/2025 | 9$725,000 |
| 10/7/2025 | 5$695,000 |
| 3/16/2026 | 7$649,500 |
| 4/27/2026 | 12$575,000 |
| 6/27/2026 | 1$569,999 |
| 8/21/2026 | 4$549,999 |
General Features
| Living Area | 4676 |
|---|---|
| Sewer | Mound Septic |
| Heating | In-Floor Heating,Space Heater,Wood Stove |
| Cooling | None |
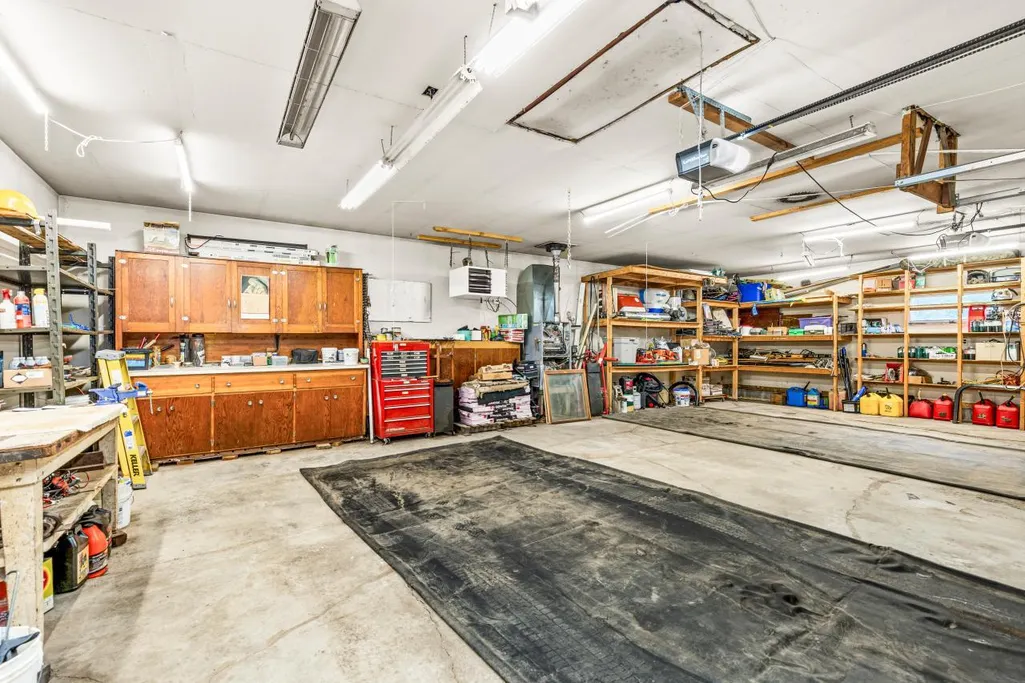
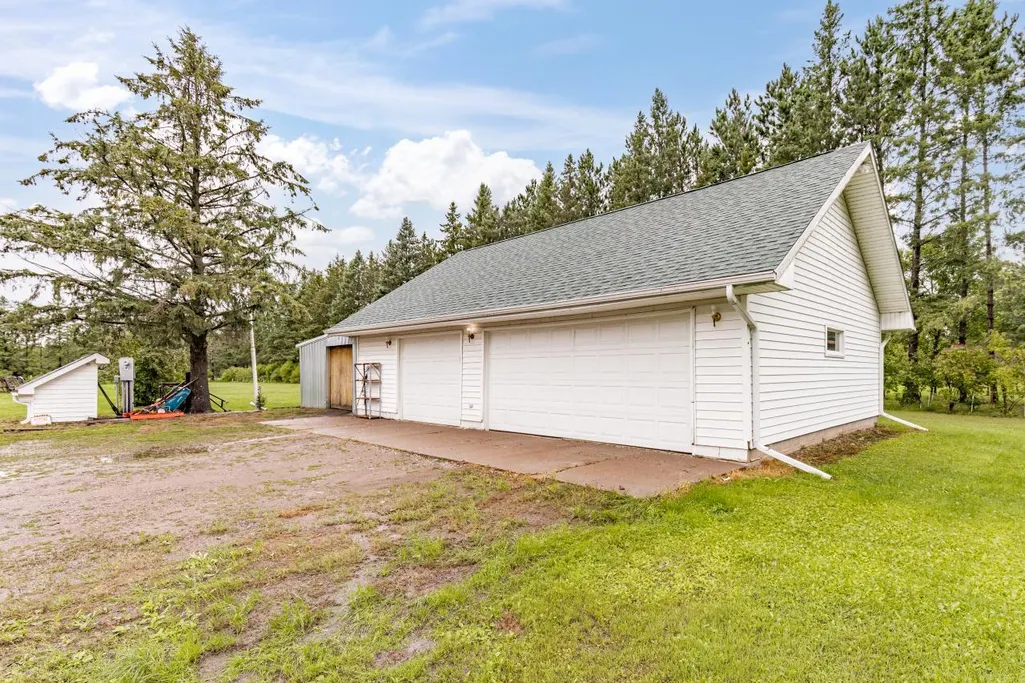
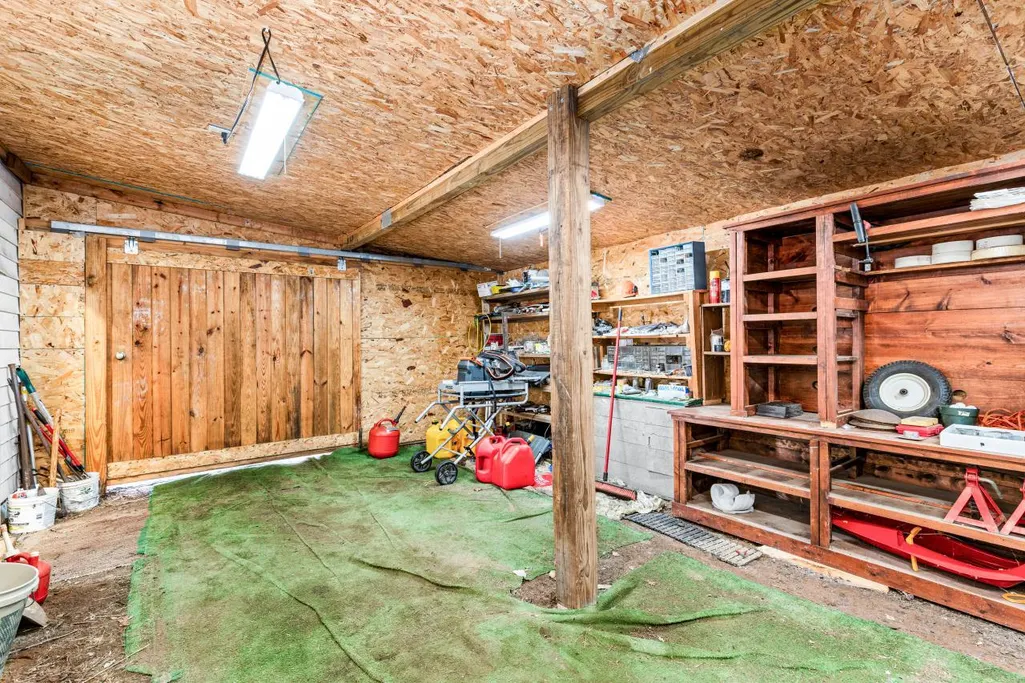
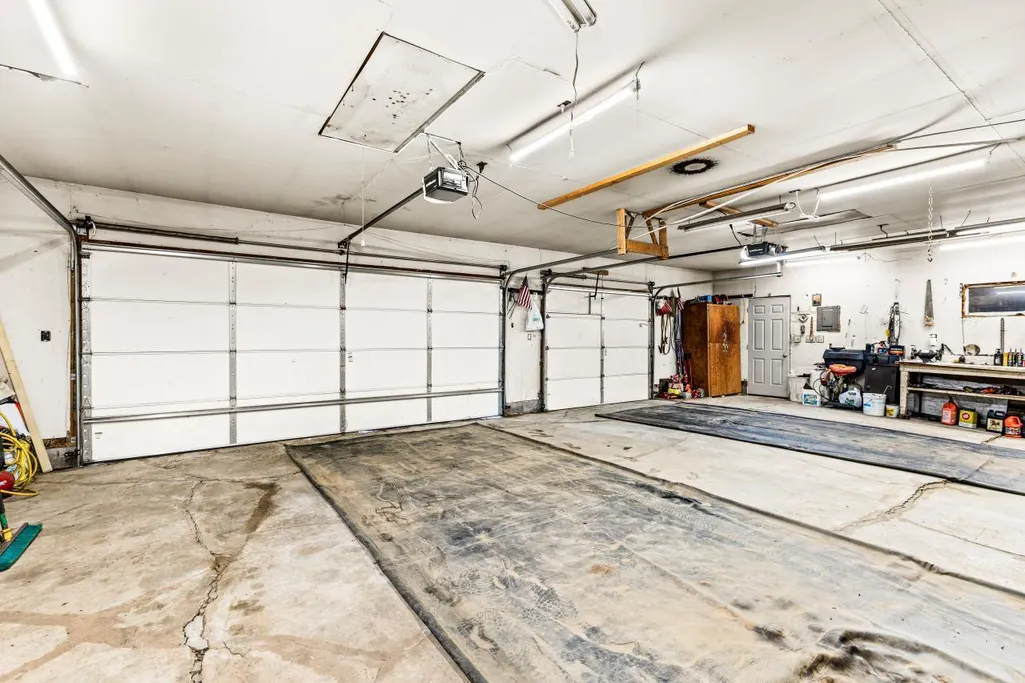
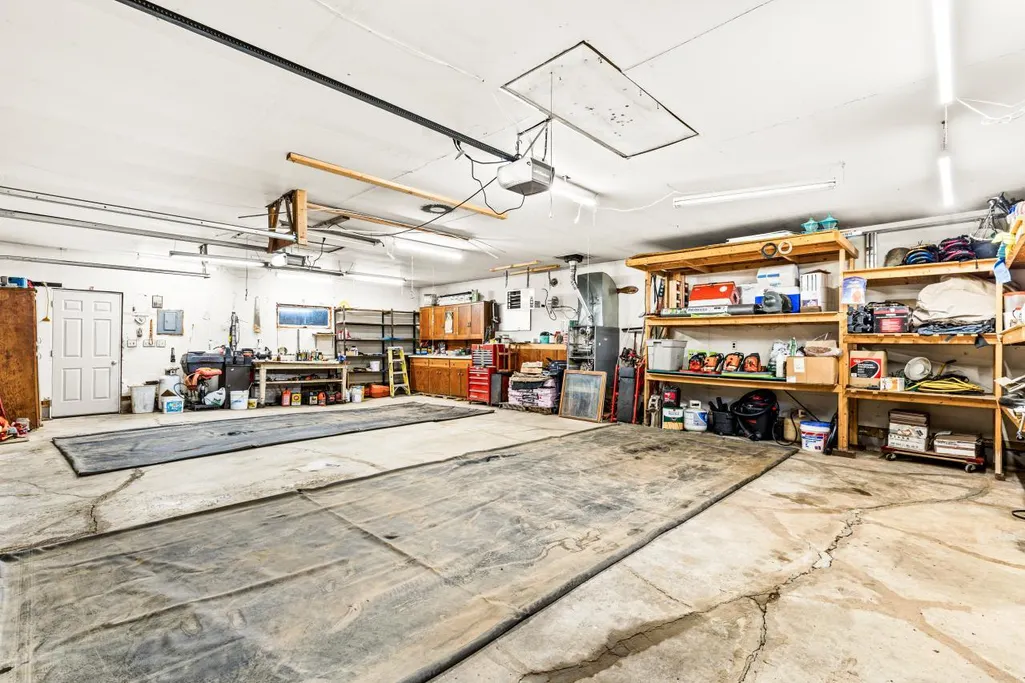
| Garage Spaces | 3 |
| Year Built | 1990 |
| Levels | One and One Half |
| Property Subtype | Single Family |
| Tax Year | 2025 |
| Accessibility | None |
| County | Carlton |
| New Construction | No |
| Property Type | Residential |
| HOA | No |
| Contingency | None |
| Subdivision Name | Town Silver |
| Full Baths | 3 |
| Directions | Take Hwy 73 North from West Rd (Hwy 27). Follow to Brown Rd. TakeLeft. Follow and watch for street sign marking Birchwood Rd. Take a Left. Home on Right |
| City | Kettle River |
| High School District | Willow River |
| Zoning Description | Residential-Single Family |
| Lot Size Units | Acres |
| Property Attached Y/N | No |
| Land Lease Y/N | No |
| Tax Annual Amount | 728 |
| Additional Parcels Y/N | No |
| Standard Status | Active |
| Lender Owned | No |
| PostalCity | Kettle River |
Interior Features
| Basement | None |
|---|---|
| Basement (Y/N) | No |
| Fireplace Y/N | No |
| Above Grade Finished Area | 4676 |
| 3/4 Baths | 1 |
| Total Bedrooms | 3 |
| Total Baths | 4 |
| Fuel | Electric |
| Garage Square Feet | 988 |
Exterior Features
| Parking Features | Detached Garage |
|---|---|
| Water Source | Drilled |
| Lot Size Area | 30.23 |
| Building Area Total | 3014 |
| Lot Dimensions | 865x125x105x1470x1370x2125x125 |
| Waterfront Y/N | No |
| Foundation Area | 3014 |
Amenities
- Foreclosure
- Views
- Short Sale
- New Construction
- Adult 55+
- Lease To Own
- No HOA Fees
- Furnished
- Primary On Main
- Air Conditioning
- Seller Finance
- Green
- Fixer Upper
- Horse
- Golf
- Fireplace
- Deck
- Garage
- Basement
- Pool
Property vs Single Family Average in 55757
Price
Taxes
Year Built
Visits

