
Address
1701 Huron Court, Northfield, MN
Price
$ 715,000
Property Attributes
- ID#7117957
- TypeSingle Family
- Listing Status Active
- CountyRICE
- CityNorthfield
- AreaHills of Spring Creek
- NeighborhoodHills of Spring Creek
- Zip55057
- StyleSingle Family
- Year Built2017
- Taxes$ 12006
- Price$ 715,000
- Bedrooms4
- Full Bathrooms2
- Half Bathrooms1
- Sqr Footage3552
- Lot Size0.22 Acres
Data Source:
Northstar MLS (NSTAR)
Property Description
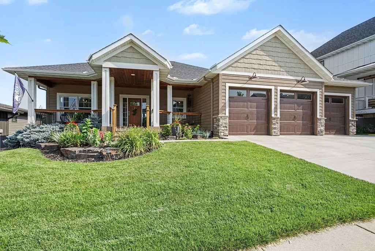
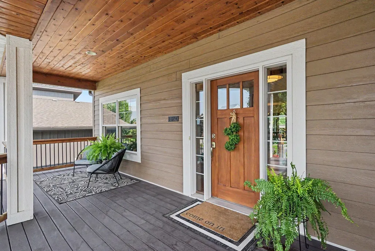
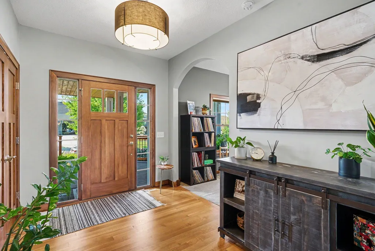
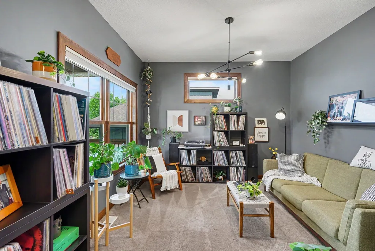
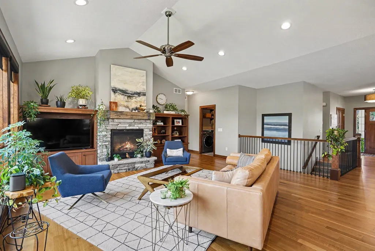
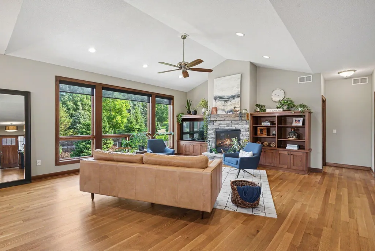
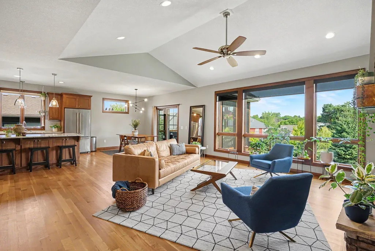
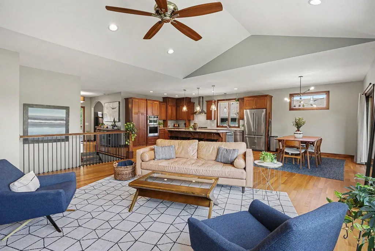
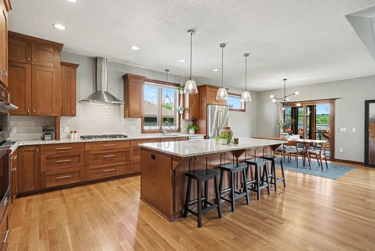
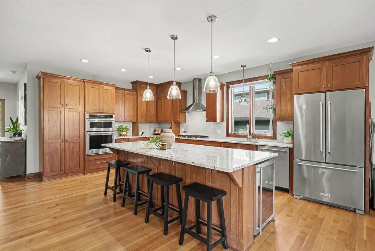
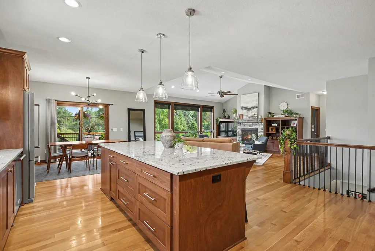
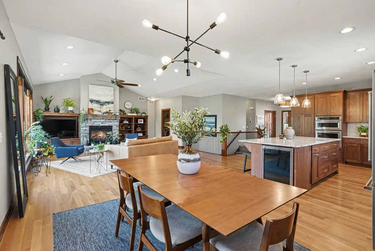
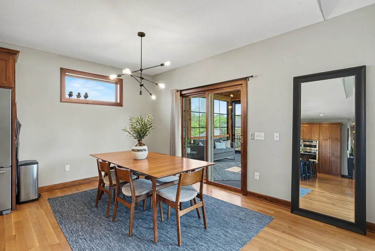
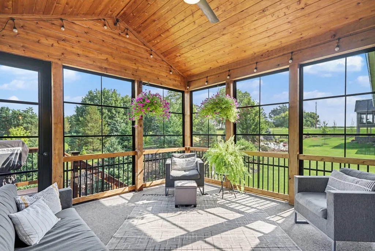
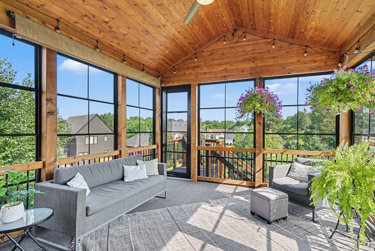
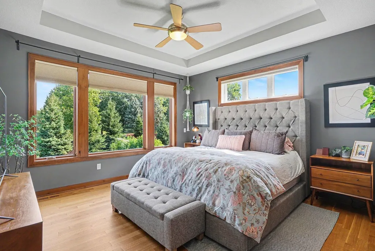
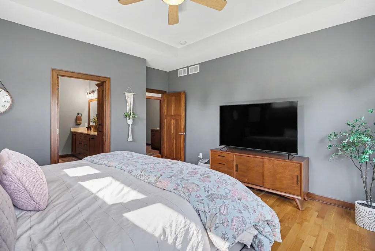
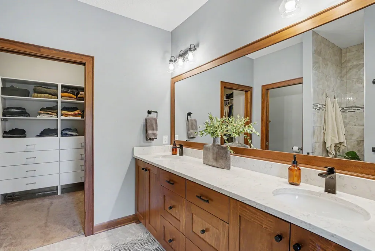
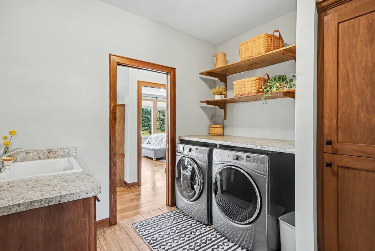
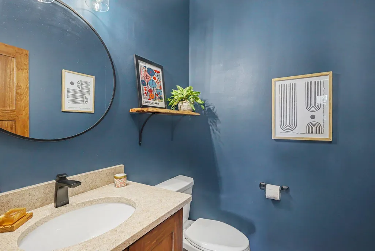
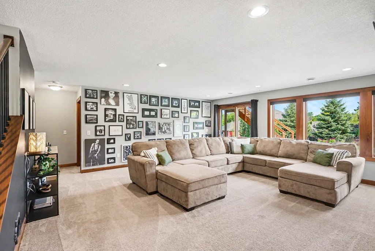
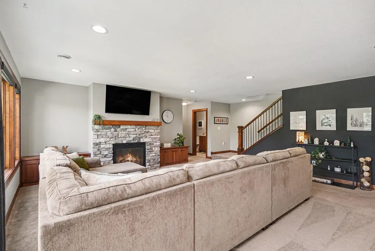
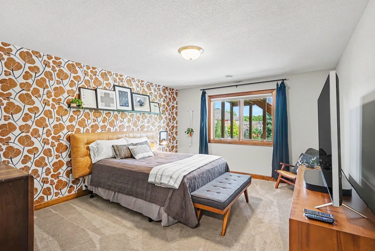
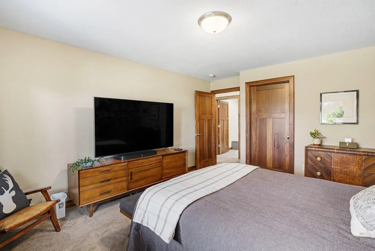
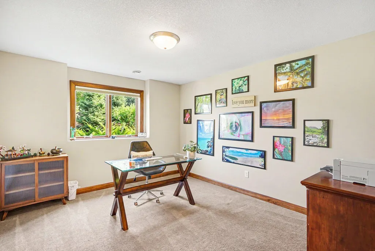
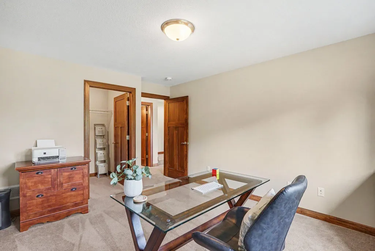
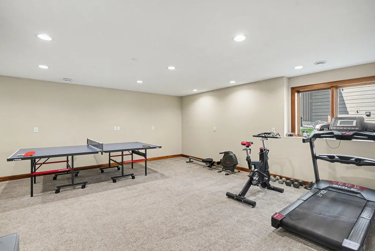
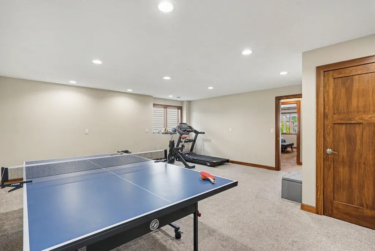
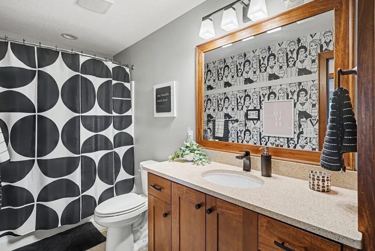
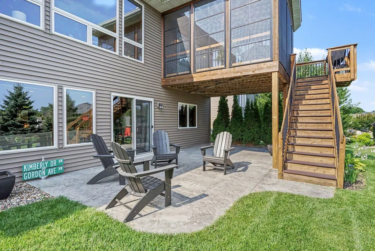
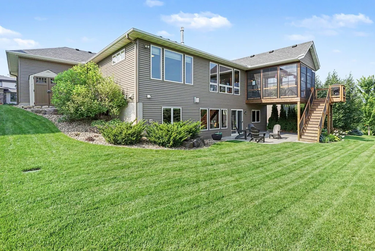
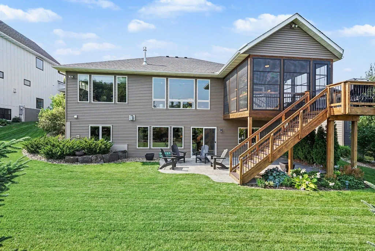
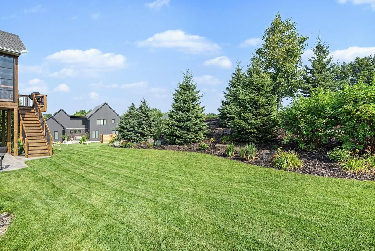
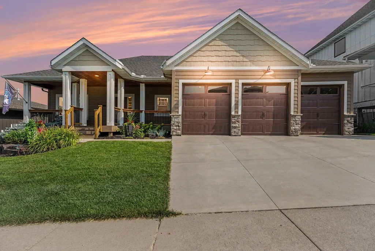
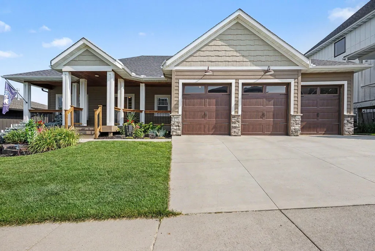
This stunning custom-built Rambler with a walk-out lower level is located in a highly sought-after neighborhood. The spacious front porch offers ample room for seating. The open-concept main level features abundant windows that fill the home with natural light and frame private views of the professionally landscaped, perennial-filled yard. The three-season porch includes screens and vinyl windows, extending its use from early spring through late fall. Hardwood floors run throughout the foyer, office, kitchen, and primary bedroom. Convenient utility sinks are located in the garage, laundry room, and lower-level storage area. Recent updates include roller shades in the family and living rooms, new lighting in the foyer, office, and dining room, and a five-zone irrigation system added in May 2025. The private primary bath features in-floor heat, dual sinks, a walk-in shower, and a spacious walk-in closet. This exceptional home is ready to impress.
| Price History | |
|---|---|
| 7/30/2026 | Listed $725,000 |
| 8/12/2026 | 2$715,000 |
General Features
| Living Area | 3552 |
|---|---|
| Sewer | City Sewer/Connected |
| Heating | Forced Air,In-Floor Heating |
| Cooling | Central Air |
| Roof | Age Over 8 Years,Asphalt |
| Appliances | Air-To-Air Exchanger,Dishwasher,Disposal,Dryer,Exhaust Fan,Humidifier,Gas Water Heater,Microwave,Range,Refrigerator,Stainless Steel Appliances,Wall Oven,Washer,Water Softener Owned,Wine Cooler |
| Garage Spaces | 3 |
| Pool Features | None |
| Construction Materials | Concrete |
| Year Built | 2017 |
| Electric | 100 Amp Service |
| Levels | One |
| Property Subtype | Single Family |
| Tax Year | 2026 |
| Accessibility | None |
| County | Rice |
| New Construction | No |
| Property Type | Residential |
| HOA | No |
| Contingency | None |
| Subdivision Name | Hills of Spring Creek |
| Other Structures | Storage Shed |
| Full Baths | 1 |
| Directions | Hwy 3 to Woodley Street,South on Prairie Street,E on Jefferson Pkwy,North to Huron Ct. to home on right |
| City | Northfield |
| High School District | Northfield |
| Zoning Description | Residential-Single Family |
| Lot Size Units | Acres |
| Property Attached Y/N | No |
| Land Lease Y/N | No |
| Tax Annual Amount | 12006 |
| Additional Parcels Y/N | No |
| Virtual Tour | https://url.usb.m.mimecastprotect.com/s/7Fh9CR8vrAIxQqN1mFPixf1gX7N?domain=u.listvt.com |
| Standard Status | Active |
| Lender Owned | No |
| Amenities Unit | Ceiling Fan(s),Hardwood Floors,Kitchen Center Island,Kitchen Window,Primary Bedroom Walk-In Closet,Main Floor Primary Bedroom,Natural Woodwork,Patio,Paneled Doors,Porch,In-Ground Sprinkler,Tile Floor |
| PostalCity | Northfield |
Interior Features
| Basement | Drainage System,Finished,Full,Sump Basket,Sump Pump,Walkout |
|---|---|
| Total Fireplaces | 2 |
| Fireplace Features | Family Room,Gas,Living Room,Stone |
| Basement (Y/N) | Yes |
| Fireplace Y/N | Yes |
| Above Grade Finished Area | 1896 |
| Half Baths | 1 |
| 3/4 Baths | 1 |
| Laundry Features | Electric Dryer Hookup,Laundry Room,Main Level,Sink,Washer Hookup |
| Total Bedrooms | 4 |
| Below Grade Finished Area | 1656 |
| Total Baths | 3 |
| Bath Desc | 3/4 Primary,Double Sink,Full Basement,Private Primary,Main Floor 1/2 Bath,Walk-In Shower Stall |
| Dining Room Description | Breakfast Bar,Eat In Kitchen,Informal Dining Room,Kitchen/Dining Room |
| Fuel | Natural Gas |
| Garage Square Feet | 971 |
Exterior Features
| Fencing | None |
|---|---|
| Parking Features | Attached Garage,Concrete,Finished Garage,Garage Door Opener,Insulated Garage |
| Lot Features | Tree Coverage - Medium |
| Water Source | City Water/Connected |
| Lot Size Area | 0.22 |
| Building Area Total | 3552 |
| Lot Dimensions | 72x126x33x41x138 |
| Waterfront Y/N | No |
| Foundation Area | 1896 |
| Road Frontage Type | City Street,Cul De Sac,Curbs,Sidewalks,Street Lights |
| Road Responsibility | Public Maintained Road |
Amenities
- Foreclosure
- Views
- Short Sale
- New Construction
- Adult 55+
- Lease To Own
- No HOA Fees
- Furnished
- Primary On Main
- Air Conditioning
- Seller Finance
- Green
- Fixer Upper
- Horse
- Golf
- Fireplace
- Deck
- Garage
- Basement
- Pool
Property vs Single Family Average in 55057
Price
Taxes
Year Built
Visits
In The Neighborhood
Just Listed
Stillwater
$ 1,280,854
- Type
- Single Family
- Size
- 4,825 SqFt
- Rooms
- 5 Beds + 4.5 Baths
 Edina Realty, Inc.
Just Listed
Stillwater
$ 1,233,197
- Type
- Single Family
- Size
- 5,013 SqFt
- Rooms
- 4 Beds + 4.5 Baths
Edina Realty, Inc.
Open House
Stillwater
$ 1,240,000
- Type
- Single Family
- Size
- 3,850 SqFt
- Rooms
- 4 Beds + 3 Baths
Edina Realty, Inc.
