
Just Listed
Address
4739 Ogden Trail Lane N, Stillwater, MN
Price
$ 1,233,197
Property Attributes
- ID#7142763
- TypeSingle Family
- Listing Status Active
- CountyWASHINGTON
- CityStillwater
- AreaHills of Spring Creek
- NeighborhoodHills of Spring Creek
- Zip55082
- StyleSingle Family
- Year Built2026
- Taxes$ 503
- Price$ 1,233,197
- Bedrooms4
- Full Bathrooms4
- Half Bathrooms1
- Sqr Footage5013
- Lot Size0.72 Acres
Data Source:
Northstar MLS (NSTAR)
Property Description
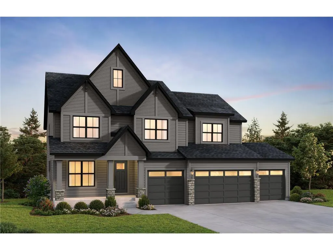
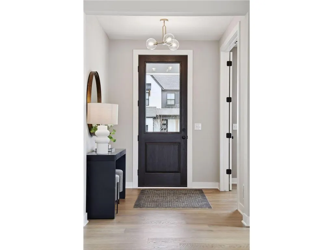
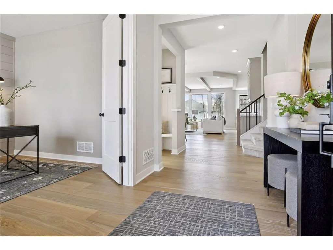
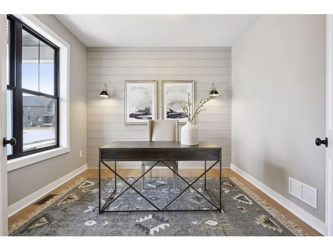
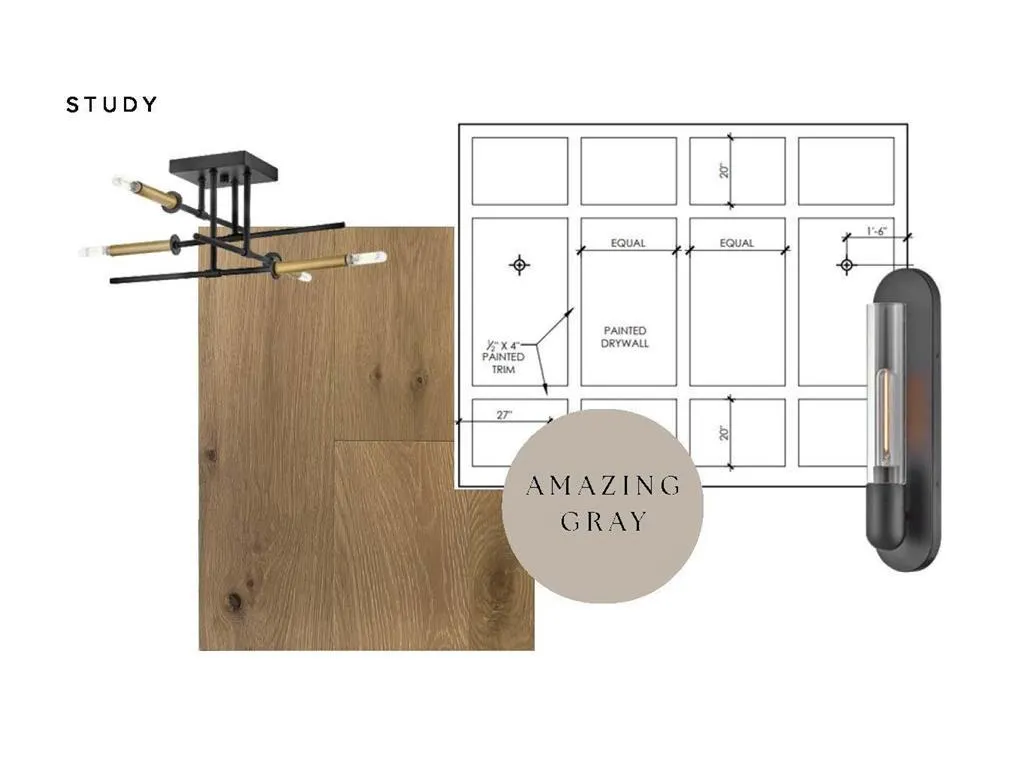
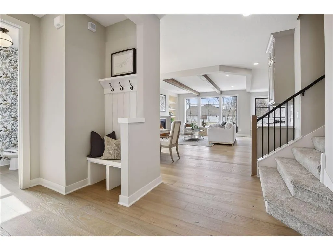
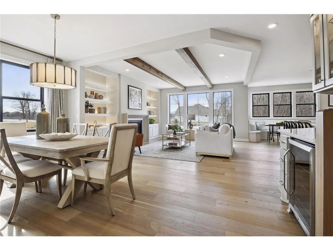
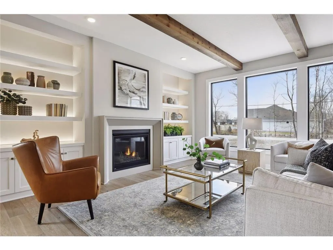
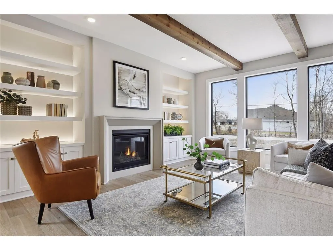
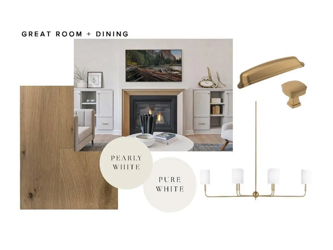
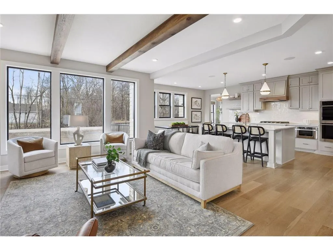
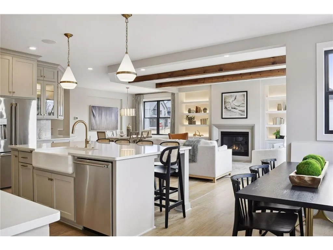
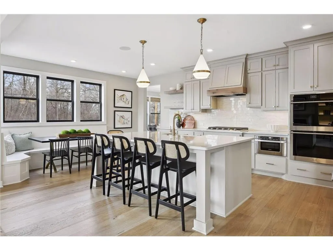
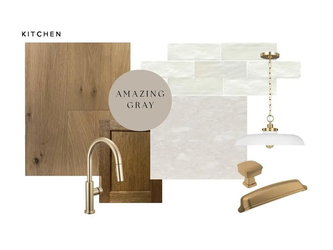
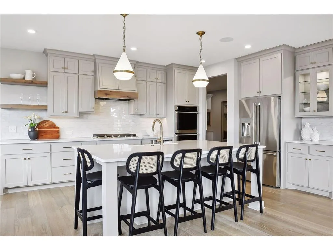
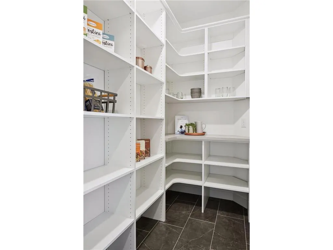
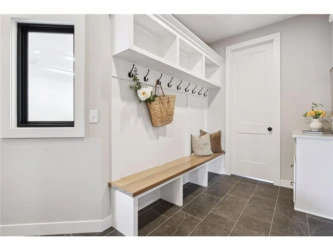
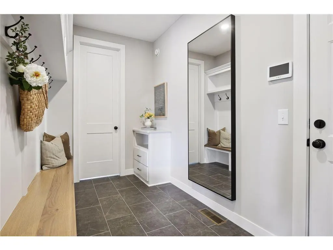
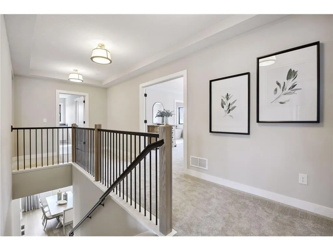
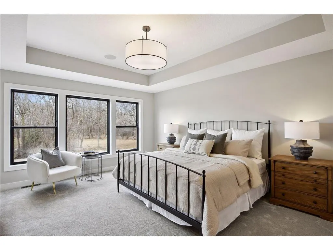
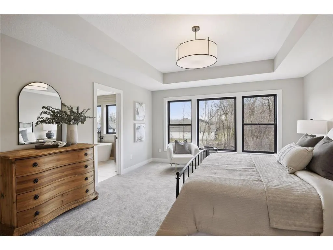
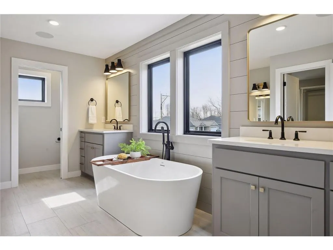
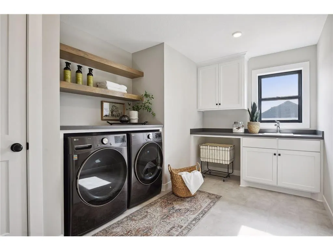
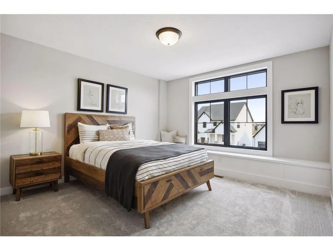
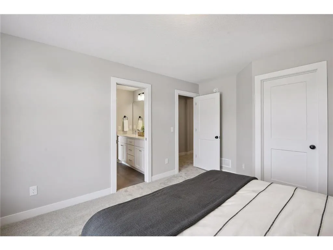
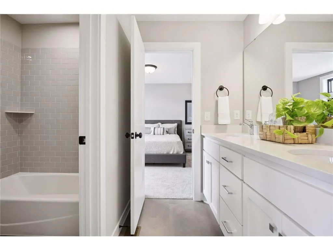
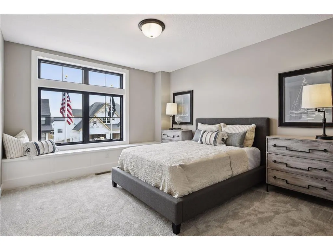
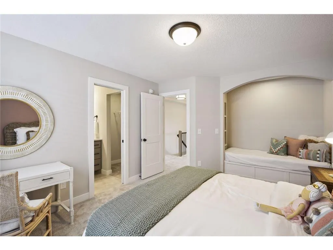
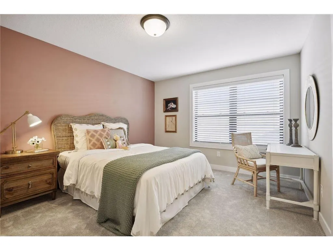
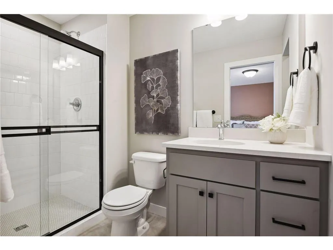
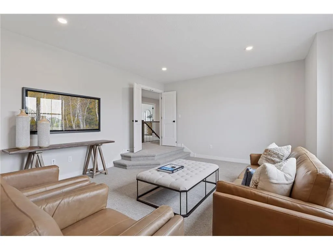
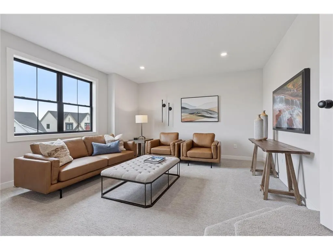
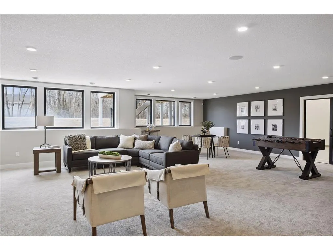
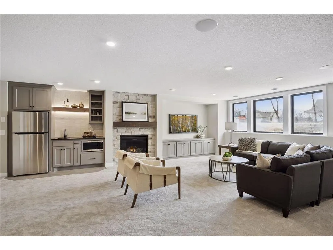
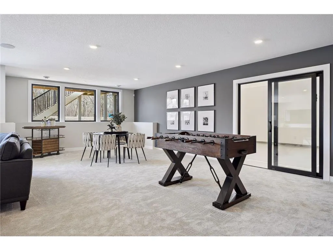
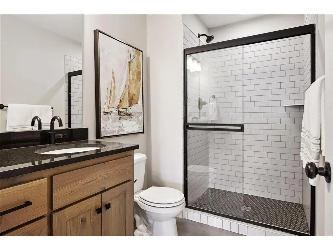
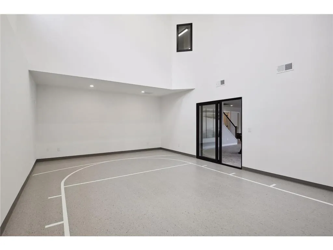
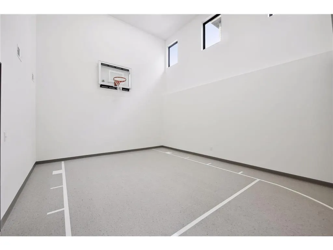
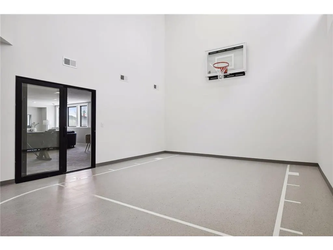
Hanson Builders Superior Sport is designed for longevity, everyday function, and elevated style. Step into the spacious main level, featuring a private study, welcoming great room with a striking fireplace wall, custom kitchen with ample storage, a large center island, two dining areas, walk-in pantry, and perfect mudroom! Upstairs offers four bedrooms, a convenient laundry room, and generous bonus room. The private primary suite includes a spa-like bath created for comfort and relaxation. The fully finished lower level expands the living space with a wet bar, additional fireplace, games area, and an impressive indoor Sport Center! Built with exceptional craftsmanship, this home features James Hardie cement board siding, Marvin windows, fully enameled woodwork, custom cabinetry, and hands on experience for over 45 years. Limited opportunities remain for Hanson Builders at Hills of Spring Creek.
| Price History | |
|---|---|
| 9/11/2026 | Listed $1,233,197 |
General Features
| Living Area | 5013 |
|---|---|
| Sewer | Shared Septic |
| Heating | Forced Air |
| Cooling | Central Air |
| Appliances | Air-To-Air Exchanger,Dishwasher,Disposal,Dryer,Exhaust Fan,Microwave,Range,Refrigerator,Washer |
| HOA Fee | 2600 |
| Garage Spaces | 4 |
| Association Fee Includes | Other,Shared Amenities |
| Year Built | 2026 |
| Levels | Two |
| Property Subtype | Single Family |
| Tax Year | 2026 |
| Accessibility | None |
| Assoc Fee Paid Per | Annually |
| County | Washington |
| New Construction | Yes |
| Property Type | Residential |
| HOA | Yes |
| Contingency | None |
| Subdivision Name | Hills of Spring Creek |
| Full Baths | 2 |
| Directions | Hwy 36 to Osgood Avenue N. south to 47th street N. Right on Ogden Trail Lane N. |
| City | Stillwater |
| Association Name | DCCI |
| High School District | Stillwater |
| Zoning Description | Residential-Single Family |
| Lot Size Units | Acres |
| Property Attached Y/N | No |
| Land Lease Y/N | No |
| Tax Annual Amount | 503 |
| Additional Parcels Y/N | No |
| Builder Name | HANSON BUILDERS INC |
| Standard Status | Active |
| Lender Owned | No |
| Amenities Unit | Deck,Exercise Room |
| Community Name | Hills of Spring Creek |
| PostalCity | Stillwater |
Interior Features
| Basement | Daylight/Lookout Windows,Drain Tiled,Finished,Sump Pump |
|---|---|
| Total Fireplaces | 1 |
| Fireplace Features | Gas,Living Room |
| Basement (Y/N) | Yes |
| Fireplace Y/N | Yes |
| Above Grade Finished Area | 3514 |
| Half Baths | 1 |
| 3/4 Baths | 2 |
| Total Bedrooms | 4 |
| Below Grade Finished Area | 1499 |
| Total Baths | 5 |
| Bath Desc | 3/4 Basement,Bathroom Ensuite,Full Primary,Full Jack & Jill,Private Primary,Main Floor 1/2 Bath,Separate Tub & Shower,Upper Level Full Bath |
| Dining Room Description | Informal Dining Room,Separate/Formal Dining Room |
| Fuel | Natural Gas |
| Garage Door Width | 8 |
| Garage Square Feet | 945 |
| Green Certified Status | Pending |
Exterior Features
| Parking Features | Attached Garage,Asphalt,Garage Door Opener |
|---|---|
| Water Source | City Water/Connected |
| Lot Size Area | 0.72 |
| Building Area Total | 5297 |
| Lot Dimensions | Irregular |
| Waterfront Y/N | No |
| Foundation Area | 1783 |
Amenities
- Foreclosure
- Views
- Short Sale
- New Construction
- Adult 55+
- Lease To Own
- No HOA Fees
- Furnished
- Primary On Main
- Air Conditioning
- Seller Finance
- Green
- Fixer Upper
- Horse
- Golf
- Fireplace
- Deck
- Garage
- Basement
- Pool
Property vs Single Family Average in 55082
Price
Taxes
Year Built
In The Neighborhood
Just Listed
Stillwater
$ 1,280,854
- Type
- Single Family
- Size
- 4,825 SqFt
- Rooms
- 5 Beds + 4.5 Baths
 Edina Realty, Inc.
Open House
Stillwater
$ 1,240,000
- Type
- Single Family
- Size
- 3,850 SqFt
- Rooms
- 4 Beds + 3 Baths
Edina Realty, Inc.
